Ashburn New-Build Decision Guide
New Construction Interior Design in Ashburn, VA: Plan Before Selections Lock
New construction interior design in Ashburn, VA should begin before builder selections and change deadlines close, because the most valuable decisions concern layout, electrical placement, lighting, cabinetry, plumbing, and finish relationships. Furnishings and styling become easier when the permanent shell has been designed for the household from the start.
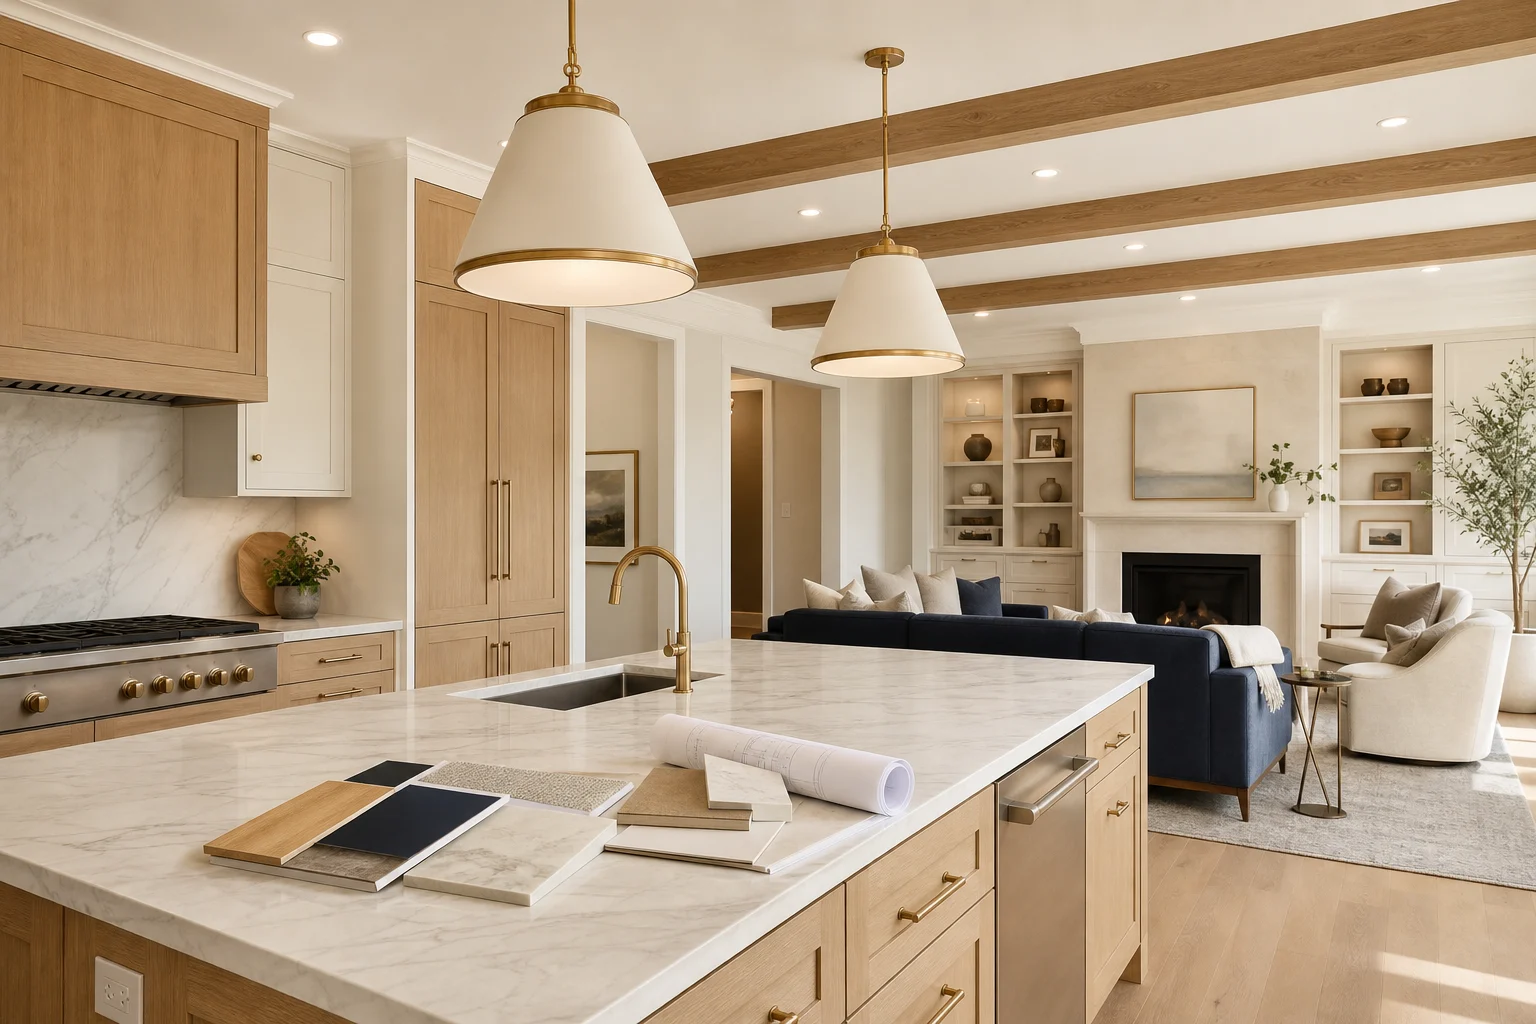
TL;DR: Bring an interior designer into an Ashburn new-build project as early as the builder allows. Create a complete design direction, review plans around actual furniture and routines, distinguish changes best completed during construction from cosmetic work that can wait, and track every selection deadline. Confirm what the builder permits, what documentation is accepted, and who owns each decision.
- Review the floor plan before electrical, cabinetry, and plumbing decisions lock.
- Choose upgrades by permanence, disruption, and design value, not showroom pressure.
- Coordinate adjacent rooms and sightlines as one composition.
- Document builder selections, independent purchases, approvals, and exclusions.
- Plan post-closing furnishings and window treatments before move-in.
Learn the builder’s process before designing around it
Every builder controls selections differently. Some offer a defined catalog with limited substitutions. Others permit approved outside selections or custom work. The contract, option sheets, construction schedule, and design-center rules determine what can change and when. Ask for those documents early, along with dimensioned plans and the current electrical, cabinetry, and finish information.
An interior designer does not replace the builder’s architect, engineer, contractor, or code professionals. The designer helps evaluate the visual and functional effect of available choices, presents coordinated recommendations, and identifies questions before a deadline. Shea Studio’s guide to when to hire an interior designer for new construction explains why timing affects that opportunity.
Test the plan with real furniture and routines
A floor plan can appear generous until it includes a properly scaled dining table, sofa, circulation path, television, piano, desk, or bed. Overlay those elements before locating receptacles, floor outlets, sconces, pendants, and data connections. Confirm door swings, window heights, fireplace dimensions, and the relationship between open rooms.
Daily routines matter as much as room labels. Trace the path from garage to pantry, kitchen to outdoor living, laundry to bedrooms, and entry to coat storage. Identify where packages, sports equipment, pet supplies, work materials, and charging devices belong. Small planning changes can prevent an impressive new house from developing avoidable clutter.
Evaluate upgrades by permanence and disruption
| Decision type | Questions to ask | Typical planning priority |
|---|---|---|
| Structure and rough-ins | Would changing this later require opening finished walls or floors? | Resolve earliest with builder and qualified professionals |
| Cabinetry and built-ins | Does the layout support storage, appliances, lighting, and furniture? | Coordinate before drawings and orders lock |
| Flooring and tile | Are transitions, quantities, maintenance, and adjoining rooms resolved? | Select as a whole-home system |
| Decorative fixtures | Is the builder option right for scale, quality, and long-term plan? | Compare builder work with allowed post-closing work |
| Paint and styling | Can this be changed later without disturbing permanent work? | Keep flexible when early information is limited |
The most worthwhile upgrade is specific to the home and buyer. A rough-in or location change that avoids future demolition may take priority over a decorative option that can be replaced after closing. Conversely, a builder-installed choice may be sensible when it affects warranties, inspections, or interconnected construction. Review contract and warranty implications before directing outside work.
Make the design center serve a complete concept
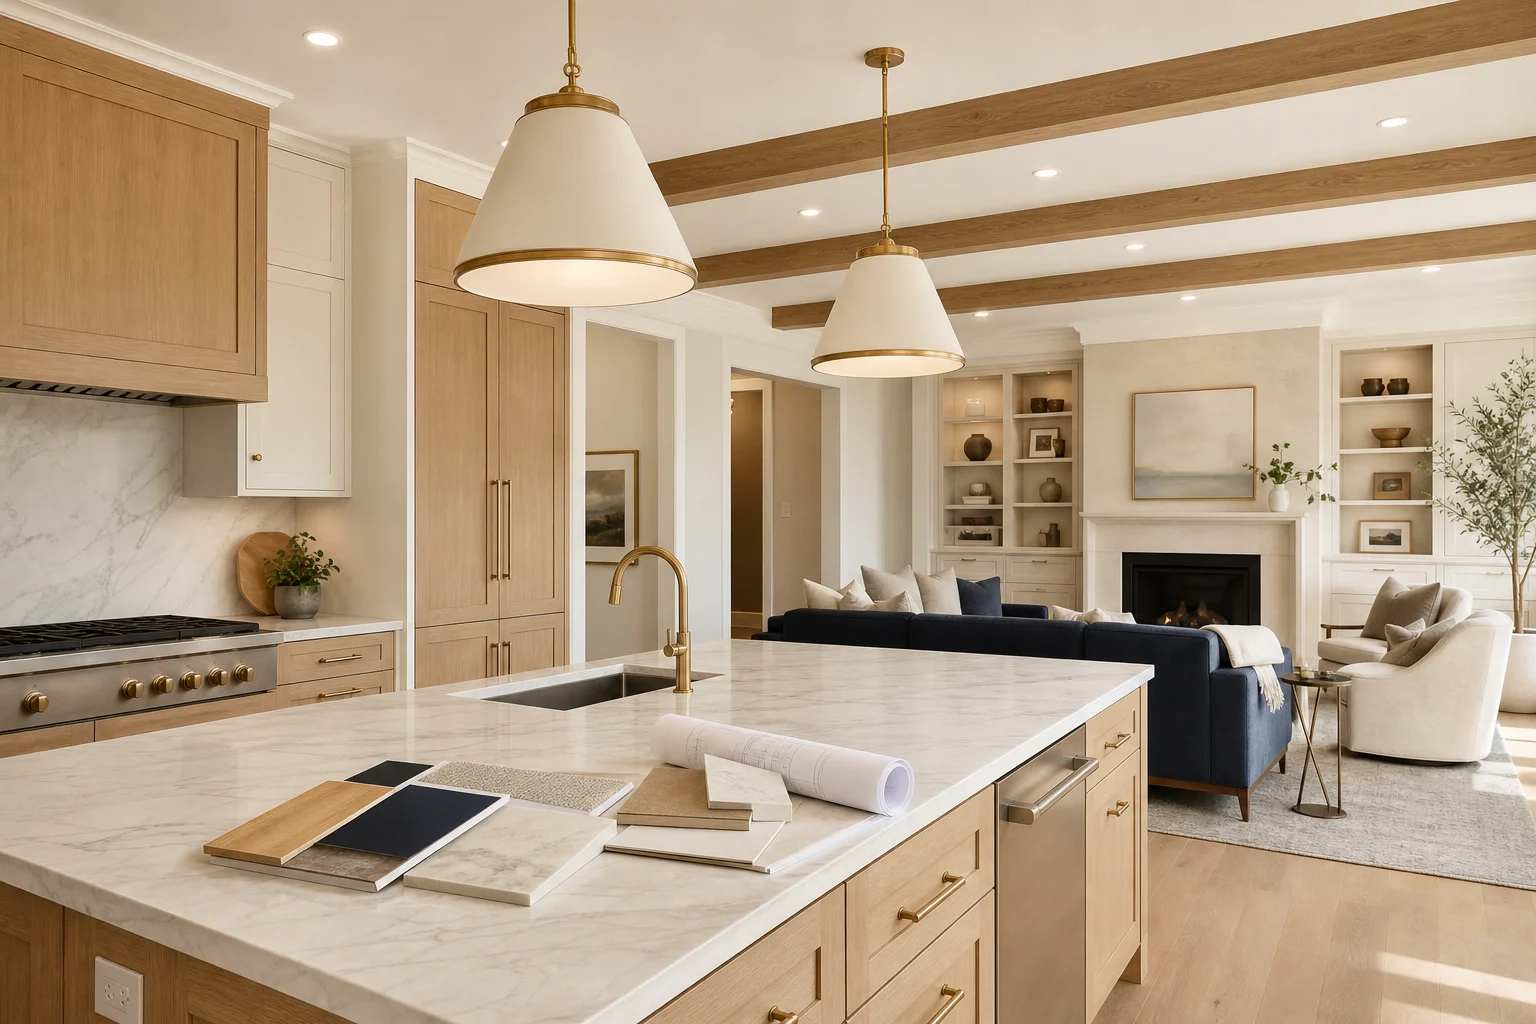
Do not evaluate cabinet doors, counters, flooring, tile, hardware, and paint as isolated samples. Begin with a concept that describes the desired atmosphere, contrast, durability, and relationship between visible rooms. Photograph and label each approved selection in consistent light. Record product names, finish codes, locations, edge details, grout, hardware, and any written exception.
A controlled palette can still have depth. Consistent flooring may connect the main level while cabinetry, stone, metals, and lighting establish hierarchy. The kitchen can be a focal point without competing with the fireplace or staircase. Review Shea Studio’s comparison of builder options and independent interior design to understand the different roles.
Coordinate lighting before the ceiling is finished
Lighting should support furniture, work surfaces, art, and architecture. Map general illumination, task lights, decorative fixtures, and accent lights together. Centering a fixture in a room is not always correct if the dining table or seating group is not centered. Confirm ceiling conditions, switch locations, dimming, fixture weights, and required support with the project team.
Plan window treatments at the same time. Shade pockets, blocking, trim, and power can be easier to address during construction when the builder permits them. Even when treatments will be installed after closing, early measurements and fabric direction can protect privacy and move-in timing.
Prepare the post-closing layer before move-in
A finished builder home is not necessarily a finished interior. Furniture, rugs, art, decorative lighting, window treatments, and accessories need confirmed dimensions and a procurement plan. Decide which existing pieces will move, which rooms must function immediately, and where delivery and installation can occur without damaging new floors or walls.
Use one decision register for builder selections, designer specifications, owner purchases, allowances, approvals, and outstanding questions. That record helps prevent a showroom selection, plan revision, and field installation from telling three different stories. Shea Studio’s new-build design center upgrade guide can help organize the review.
Confirm responsibility for approvals and field changes
The builder normally manages permits and inspections for the contracted home, but buyers should confirm what is included and how owner-requested changes are documented. If work is planned after closing, the responsible contractor should confirm current Loudoun County, HOA, and community requirements. Do not assume a builder approval covers later independent work.
Frequently asked questions
When should I hire an interior designer for an Ashburn new build?
Hire the designer before consequential builder deadlines whenever possible. Early involvement creates time to review plans, develop a concept, and coordinate selections instead of reacting to isolated appointments.
Can an interior designer change the builder’s floor plan?
The designer can evaluate function and recommend questions or adjustments, but the builder decides which changes are allowed. Structural and code decisions remain with the appropriate licensed professionals and authorities.
Which builder upgrades should be prioritized?
Prioritize choices that are difficult or disruptive to change later and that materially support the approved design. Compare each option with contract, warranty, schedule, and post-closing implications.
Should furniture be planned before construction is complete?
Yes. Furniture layouts inform lighting, receptacles, circulation, window treatments, and room proportions even when the pieces will be purchased later.
How do I prevent selections from looking disconnected?
Use a complete concept, review samples together, repeat a disciplined set of materials and tones, and evaluate sightlines between adjacent rooms before approving each option.
Make the permanent decisions work together
Shea Studio can help connect your Ashburn builder selections, furnishing plan, and post-closing details before the most important choices become fixed.