Falls Church Cohesive Home Guide
Whole-Home Interior Design in Falls Church, VA: A Cohesive Planning Guide
Whole-home interior design in Falls Church, VA creates a shared logic for layout, color, lighting, materials, storage, and furnishings while letting each room serve its own purpose. The objective is not to make every space identical. It is to make transitions feel intentional and decisions support the way the household lives.
TL;DR: A whole-home plan should be made before rooms are renovated or furnished independently. Document what stays, map circulation and storage, establish a restrained material and color vocabulary, coordinate lighting and architectural details, then phase the work in an order that protects finished spaces. In Falls Church, existing-home conditions, compact access, jurisdiction, and renovation scope should be verified early.
- Design the connections between rooms as carefully as the rooms themselves.
- Create a whole-home decision framework before purchasing individual pieces.
- Preserve worthwhile architecture and correct functional problems deliberately.
- Coordinate renovation, furnishings, and procurement in one master sequence.
- A phased project still needs a complete plan at the beginning.
Start with a home-wide brief
Whole-home work begins by understanding the household, not by choosing a paint color. Identify daily routes, gathering patterns, work and study needs, entertaining habits, storage pressure, accessibility goals, pets, collections, and the pieces that should remain. Photograph and measure the home, then note which spaces feel disconnected or underused.
Falls Church includes homes from different eras and construction types. Room sizes, additions, ceiling heights, floor transitions, window placement, and previous alterations may vary even within one property. Field verification gives the design team a reliable base. It also helps separate cosmetic opportunities from work that may require a contractor, engineer, permit, or deeper investigation.
Build cohesion through rules, not duplication
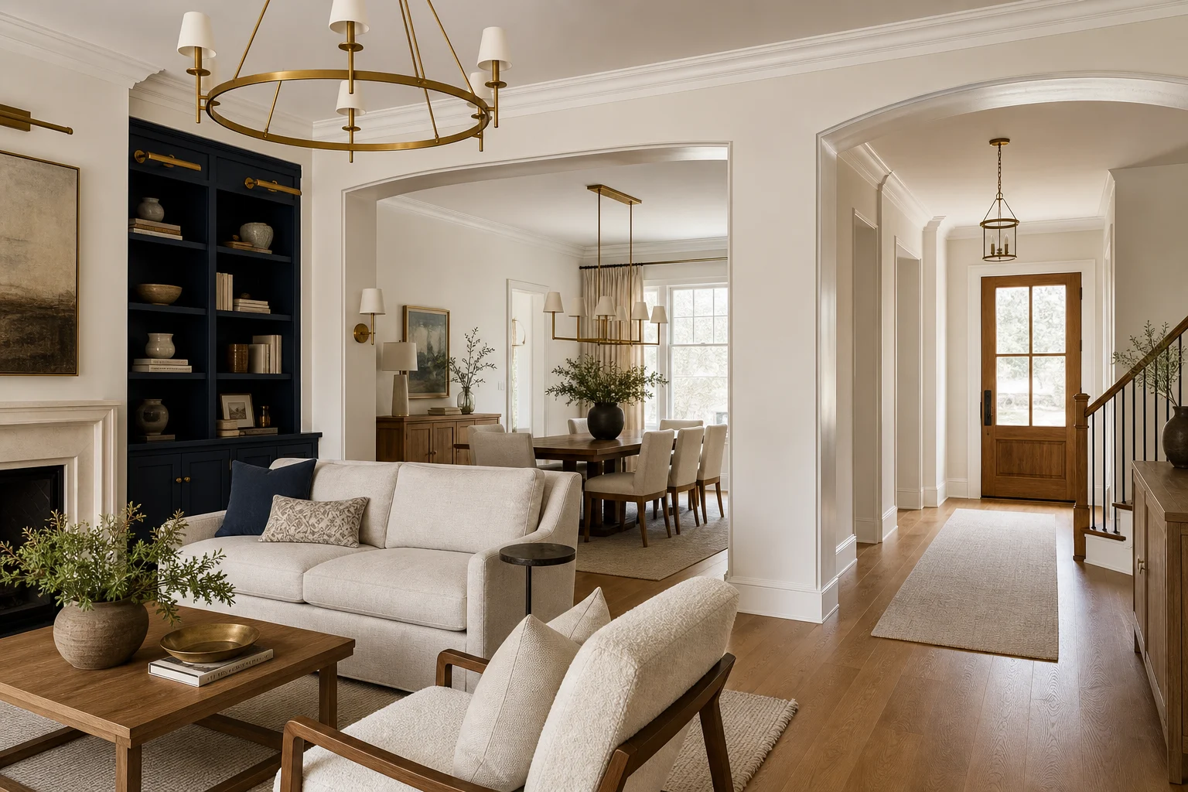
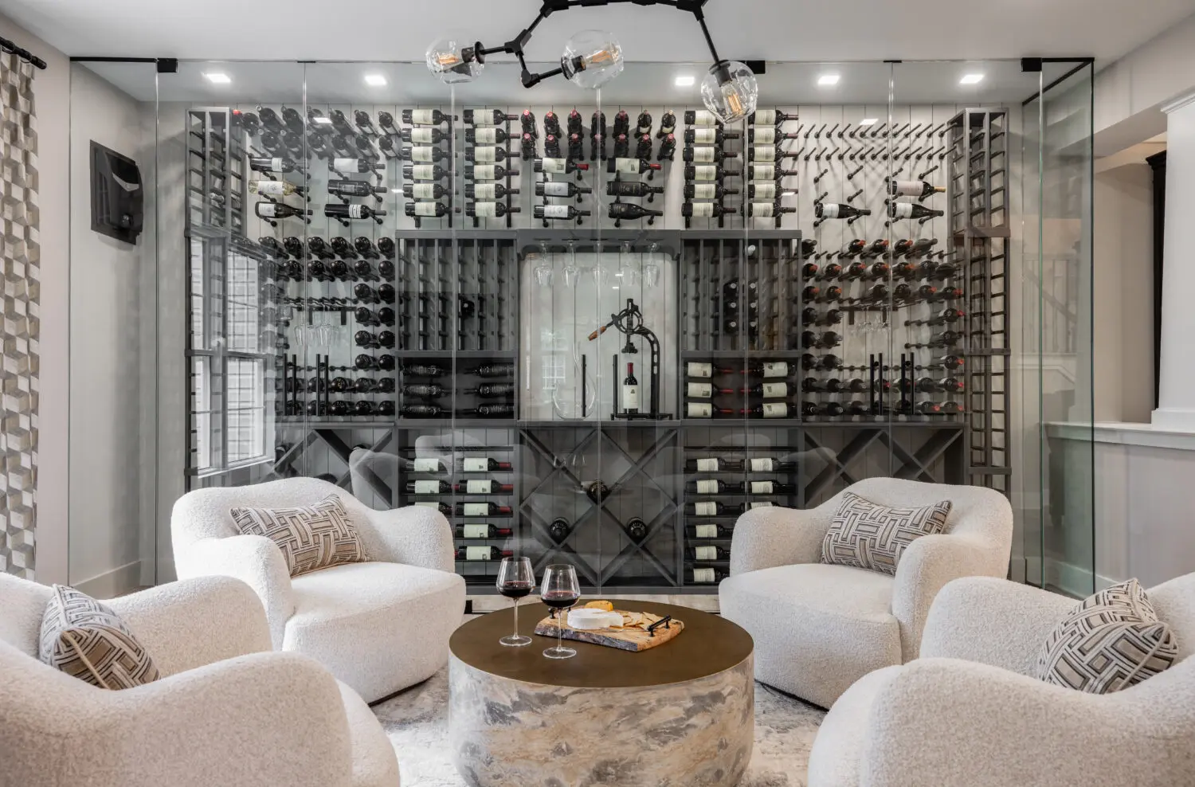
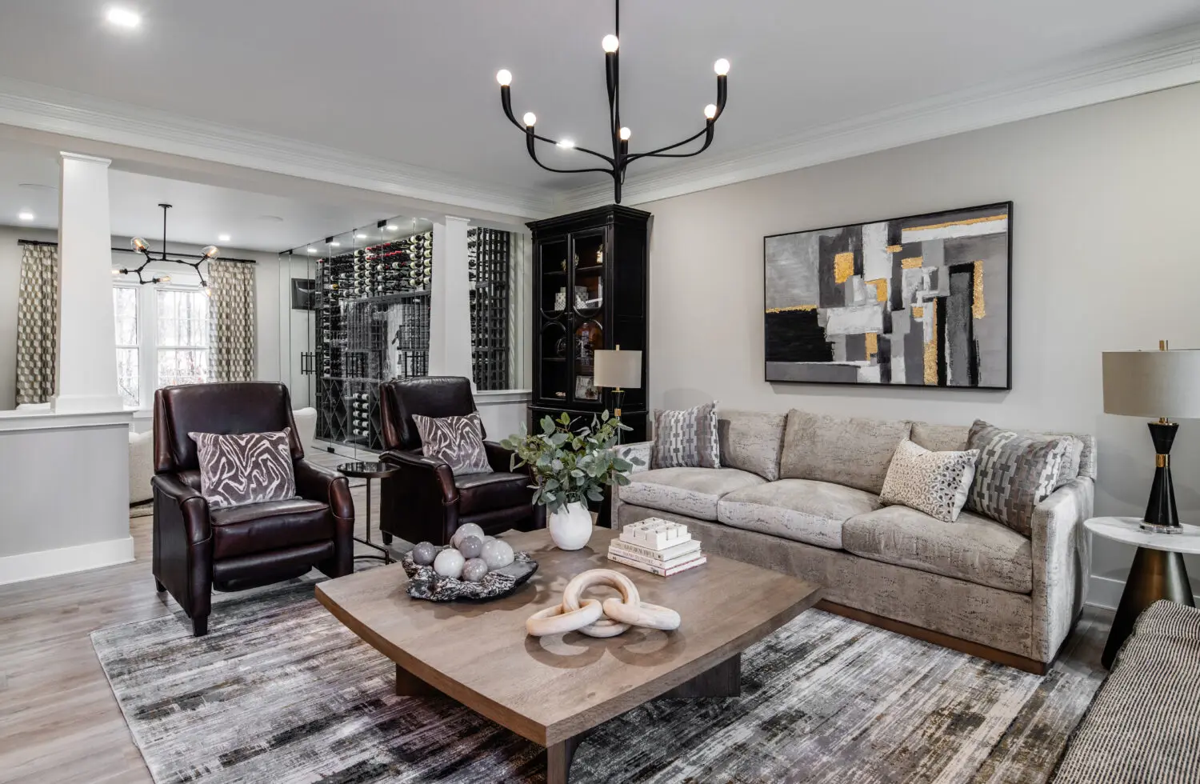
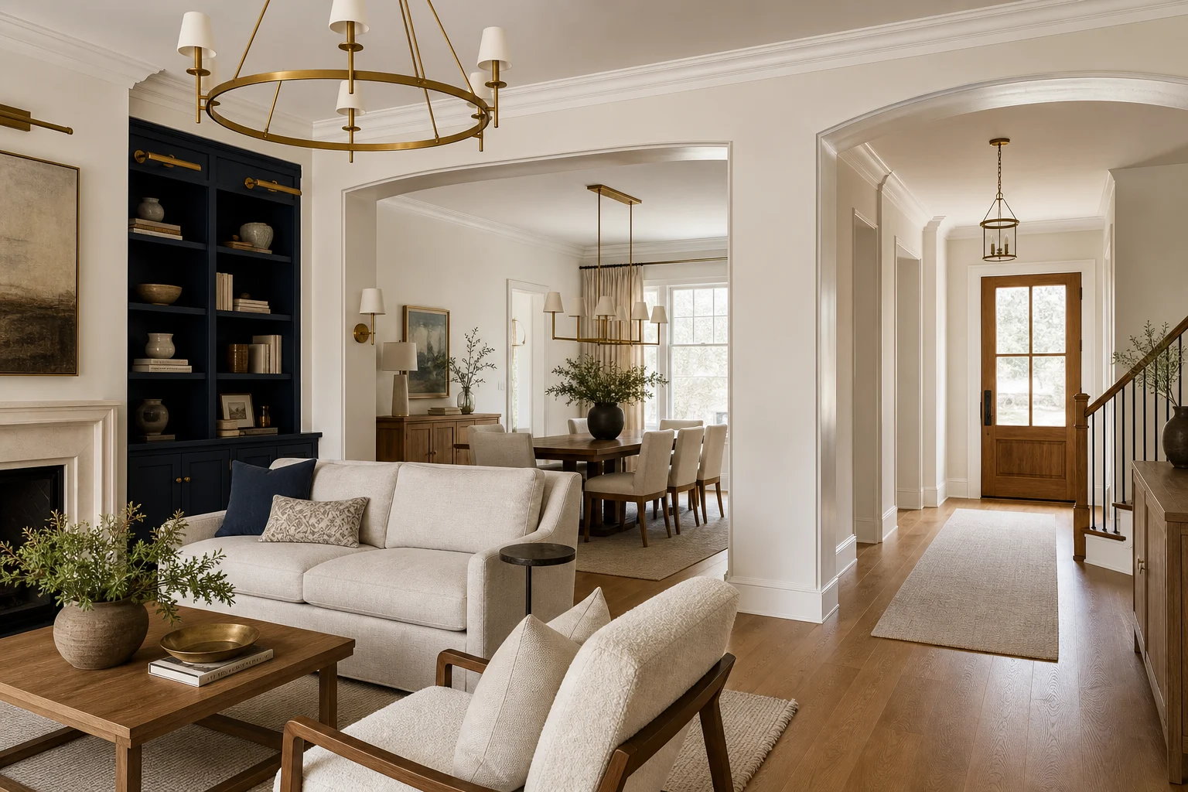
A cohesive home uses a limited set of decisions repeatedly and purposefully. That may include a consistent approach to flooring, trim, door hardware, metal finishes, wood tones, and color temperature. Repetition gives the eye recognizable anchors. Variation then allows a dining room to feel more formal, a family room more relaxed, and a bedroom more private without making the house feel fragmented.
Sightlines deserve special attention. From the entry, stairs, or main circulation path, several rooms may be visible at once. Competing feature walls, unrelated rugs, or abruptly changing finishes can make those views noisy. Shea Studio’s guide to making a home look cohesive offers additional principles for controlling those relationships.
Let function shape every room
Consistency does not compensate for a weak floor plan. Test furniture scale, walking paths, door swings, conversation distances, television and fireplace relationships, desk privacy, and access to windows or exterior doors. In tighter rooms, a few correctly scaled pieces can be more useful than a larger collection arranged around leftover space.
Storage should be planned across the home rather than room by room. Entry storage, kitchen overflow, linens, media, books, work supplies, and seasonal items compete differently. Built-ins can solve specific needs but should be proportioned with the architecture and documented before construction. Freestanding furniture can offer flexibility where permanent cabinetry is unnecessary.
Coordinate architecture, lighting, and furnishings
Architectural changes and furnishings should not be separate conversations. A new opening changes wall space. A built-in changes circulation. A sofa layout affects receptacles and floor lamps. Artwork affects picture lights and wall proportions. Resolve these relationships on plans and elevations while changes are still inexpensive to make.
Lighting works best in layers: general illumination, task light, decorative fixtures, and accent light for architecture or art. Use a consistent approach to color quality and controls, but tailor fixture scale and output to each room. Window treatments also belong in the early plan because stack-back, privacy, sun control, and hardware influence furniture and millwork.
Create a material and furnishing hierarchy
| Decision level | Examples | Why it comes first |
|---|---|---|
| Permanent shell | Floors, openings, cabinetry, tile, and built-ins | Sets dimensions and is disruptive to change |
| Whole-home language | Trim, hardware, wood tones, metals, and paint relationships | Connects rooms and reduces contradictory choices |
| Room function | Layouts, lighting, storage, and window treatments | Determines how the household uses each space |
| Furnishings | Upholstery, case goods, rugs, and tables | Requires confirmed scale, clearances, and palette |
| Final layer | Art, objects, pillows, and styling | Adds personality after the structure is clear |
This sequence does not make the design generic. It protects the distinctive pieces from competing with unresolved construction or an incoherent foundation. Existing furniture can be measured and incorporated deliberately. New pieces can then be selected for the correct room, scale, performance, and role in the complete palette.
Phase the implementation without losing the plan
A whole-home project can be completed at once or in phases. When phasing, complete the master design before beginning the first room. That prevents the first purchase from restricting a later layout or finish decision. Prioritize enabling work and shared elements such as electrical changes, flooring transitions, painting, and connected millwork before rooms that depend on them.
Procurement needs its own schedule for quotes, approvals, orders, receiving, storage, claims, delivery, and installation. Construction and furniture arrivals rarely move at the same pace. A coordinated plan identifies what must be on site, what should remain protected off site, and when finished rooms can accept delivery. Shea Studio’s full-service interior design process connects those design and implementation responsibilities.
Confirm local requirements before committing the schedule
The permitting path depends on the property, jurisdiction, and scope. A Falls Church mailing address does not by itself establish which authority reviews the work. The contractor should confirm whether the home is within the City of Falls Church or another jurisdiction, then determine requirements for structural, electrical, plumbing, mechanical, or exterior work. HOA, condominium, or building-management requirements may add separate approvals and work rules.
Frequently asked questions
Does whole-home design mean every room must match?
No. Cohesion comes from related proportions, materials, colors, and details. Each room can have a distinct mood while participating in the same overall design language.
Can whole-home interior design be completed in phases?
Yes. Create the complete plan first, then sequence construction, procurement, and installation so early decisions do not compromise later rooms.
Should existing furniture be included in the plan?
Yes, when it serves the household and design. Measure each retained piece, assess its condition and scale, and assign it intentionally rather than assuming it will fit later.
When should a contractor join a whole-home project?
Bring a qualified contractor in early when the concept includes structural, plumbing, electrical, mechanical, or substantial built-in work. Early input helps test feasibility and scope.
How is a whole-home palette created?
Begin with fixed conditions and desired mood, then establish a controlled family of flooring, wood, stone, metal, paint, and textile relationships that can vary by room.
Give every room a place in the larger plan
Shea Studio can create a whole-home design for your Falls Church property that feels collected, functional, and resolved from the first sightline to the final detail.