Vienna Bathroom Design Guide
Bathroom Renovation in Vienna, VA: Design the Details Before Demolition
Bathroom renovation in Vienna, VA works best when existing conditions, layout, water management, lighting, storage, and material transitions are resolved before demolition. The finish palette matters, but the room’s daily performance depends on the plan beneath it.
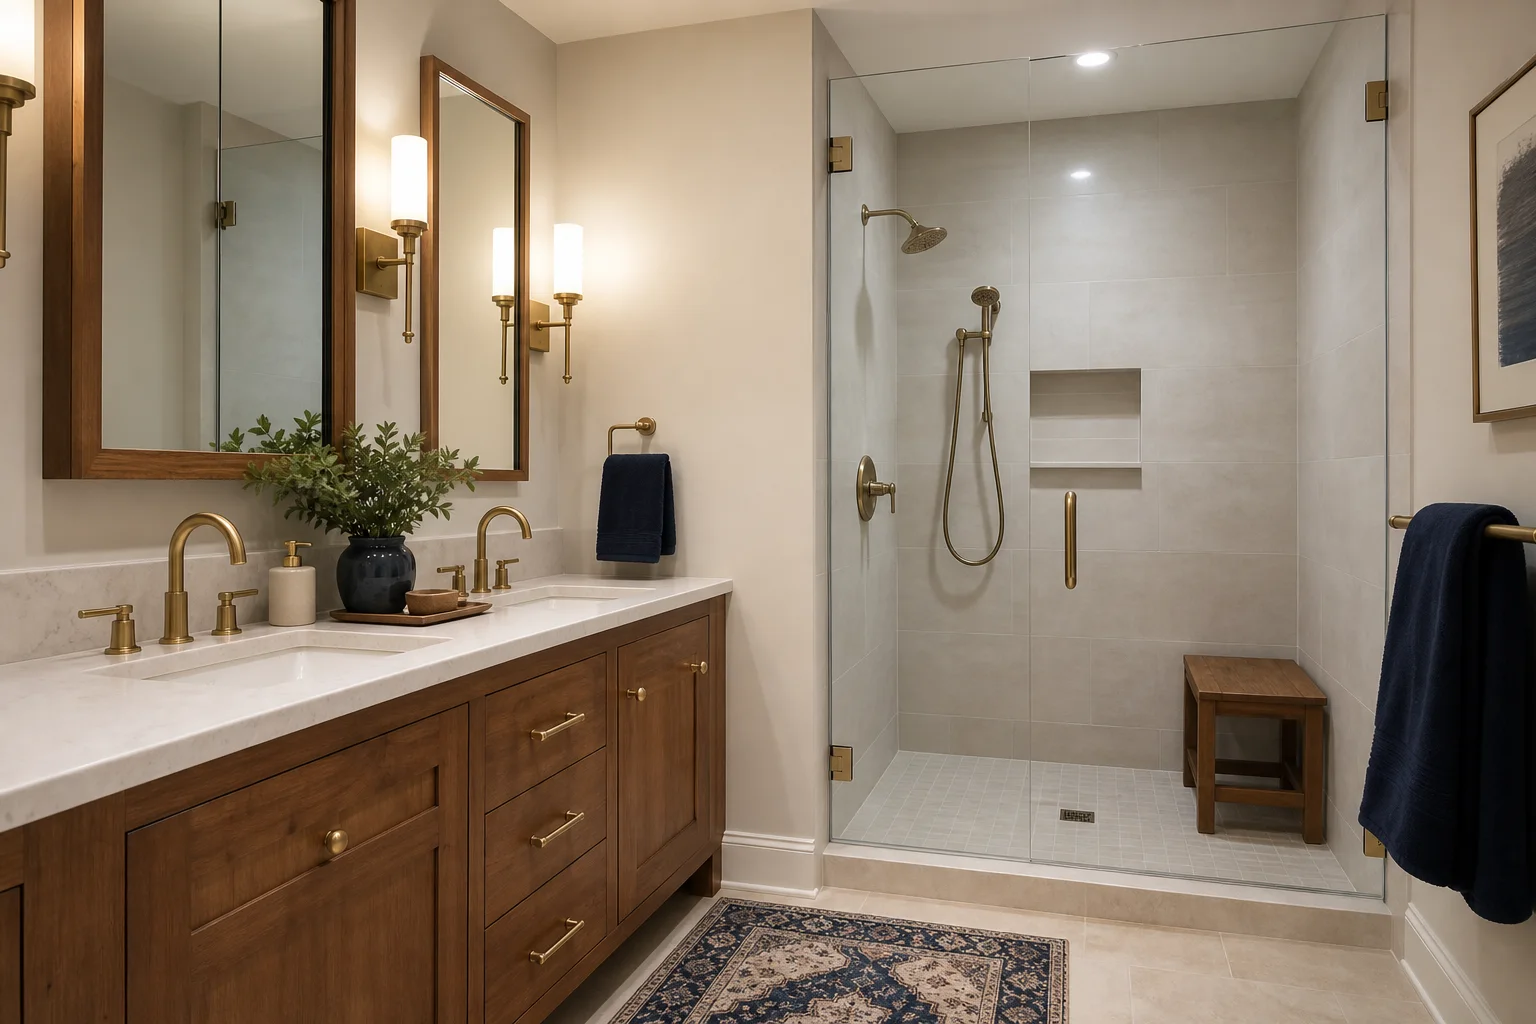
TL;DR: Measure the Vienna bathroom and investigate plumbing, floor, wall, ventilation, and electrical conditions. Resolve clearances, shower details, vanity storage, lighting, and product specifications on coordinated drawings. The contractor should confirm whether the property is within the Town of Vienna or another jurisdiction and identify applicable permits before work begins.
- Separate the must-fix problems from optional finish changes.
- Coordinate shower slope, drain, glass, niches, and waterproofing as one assembly.
- Place lighting and storage around actual routines.
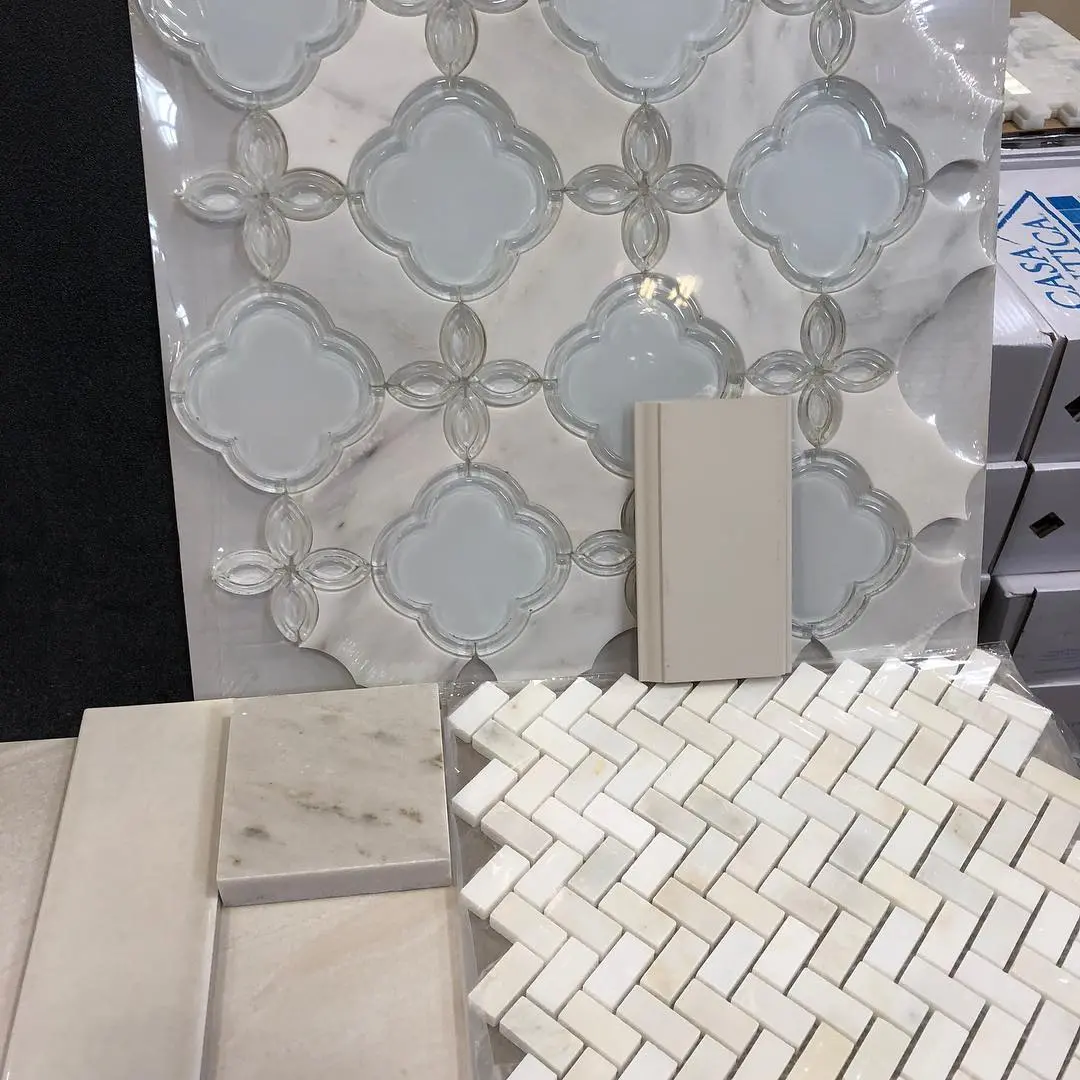
- Approve material samples together in the room’s light.
- Confirm jurisdiction, permits, inspections, and trade responsibilities in writing.
Plan from verified conditions
Vienna addresses can include homes of different ages and construction histories. Record fixture locations, wall thicknesses, floors, windows, ceiling conditions, ventilation, electrical service, and signs of earlier repair. If the scope may affect structure or hidden systems, the appropriate contractor and licensed professionals should investigate before the concept is finalized.
Define the daily problems first: a shower that feels confined, poor mirror light, limited counter space, inaccessible storage, or a door that interrupts circulation. Rank them. This prevents a visually appealing finish selection from consuming resources while the core problem survives.
Use layout to improve the routine
Test the entry, vanity use, shower approach, toilet privacy, towel reach, drawer operation, and two-person circulation. Keeping plumbing in place may simplify work, but moving a fixture can be justified when it creates a substantially better room. Compare the benefit with the verified construction implications.
Shea Studio’s guide to bathroom renovation order explains why decisions and rough-ins precede waterproofing and finishes. The broader Northern Virginia bathroom renovation page connects design and implementation.
Treat the shower as a system
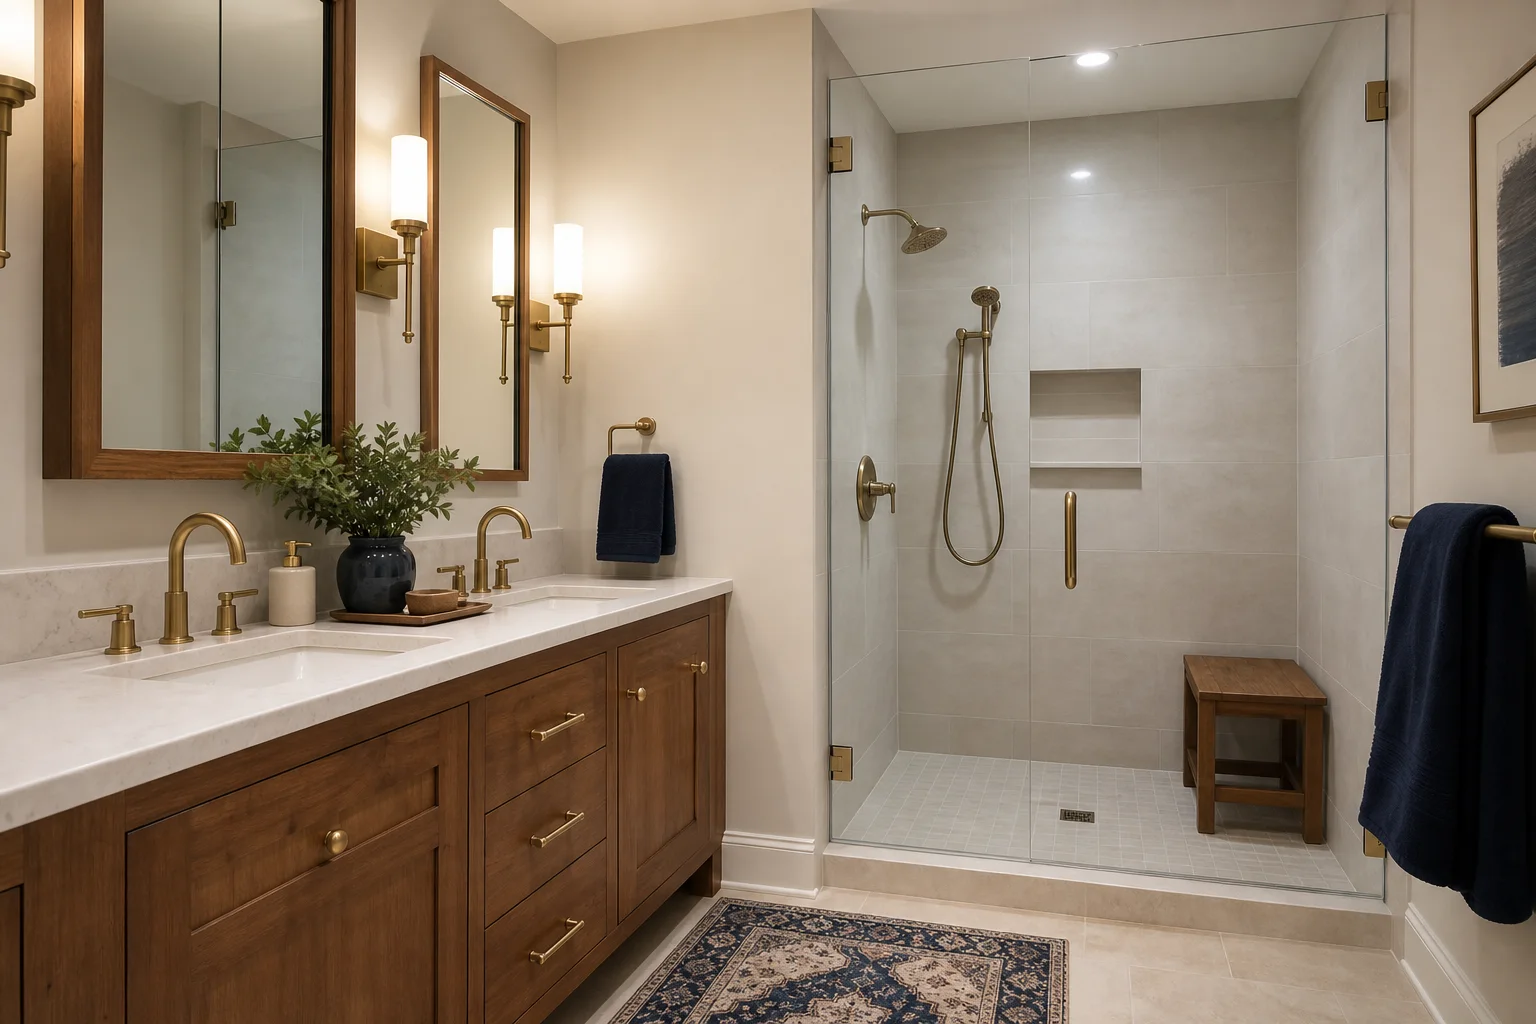
The visible tile depends on the substrate, waterproofing, slope, drain, penetrations, transitions, and installation sequence. Coordinate the valve, showerhead, handheld, niche, bench, blocking, glass, and lighting before framing and waterproofing. Product components should be compatible and installed to current manufacturer requirements.
A curbless shower may improve access and visual continuity, but feasibility depends on the floor assembly and drainage. Review the curbless shower guide, then let field conditions and qualified professionals determine the approach.
Layer light, storage, and durable finishes
Combine ambient light with vertical mirror light and properly rated shower lighting where appropriate. Coordinate fixture placement with mirrors, cabinets, ceiling conditions, and controls. Plan receptacles and grooming-tool storage together so cords do not become the dominant countertop feature.
Review cabinetry, counter, tile, plumbing finish, paint, and textiles as one palette. Check wet-area suitability, slip considerations, cleaning, grout, stone variation, sealing, and edge details for each selected product. Quiet luxury comes from proportion and coordination, not fragile materials or unnecessary ornament.
Prepare the construction sequence
Before demolition, complete the layout, principal specifications, approvals, procurement check, and responsibility matrix. Clarify site protection, temporary-bath needs, debris removal, delivery inspection, change orders, and who schedules inspections. A Vienna mailing address does not by itself establish the authority having jurisdiction, so the contractor should verify the property and current requirements.
Frequently asked questions
Which jurisdiction handles a Vienna bathroom permit?
It depends on the property’s location and scope. The contractor should verify whether the project is within the Town of Vienna or another jurisdiction and confirm current requirements.
Can the bathroom layout stay the same?
Yes, when it already supports the household. Test clearances and storage first, then compare the value of any proposed move with its construction impact.
When should tile be ordered?
Order after dimensions, layout, quantities, overage, transitions, and suitability are confirmed, with time for delivery inspection before installation.
Is a curbless shower always possible?
No. Feasibility depends on floor depth, slope, drain, waterproofing, adjoining surfaces, and available space.
What makes bathroom lighting effective?
Layered lighting places useful illumination at the mirror and other tasks while supporting comfortable ambient light and safe wet-location use.
Resolve the room before demolition
Shea Studio can design a Vienna bathroom around lasting function, disciplined details, and a cohesive material palette.