Herndon Kitchen Planning Guide
Kitchen Design in Herndon, VA: Improve Function Without Erasing Character
Kitchen design in Herndon, VA can improve circulation, storage, lighting, and connection to adjoining rooms while respecting the proportions and useful character of an established home. The strongest renovation changes what is failing and keeps what still belongs.
TL;DR: Start a Herndon kitchen design by documenting the existing house and deciding which architectural qualities should remain. Map cooking, cleanup, storage, entry, and gathering patterns; confirm appliances and utilities; then coordinate cabinetry, lighting, materials, and openings. Verify the property’s jurisdiction and approval requirements before construction.
- Preserve character intentionally, not by freezing a poor layout.
- Test open-plan ideas against storage, structure, sound, and furniture.
- Coordinate appliance specifications before cabinetry and rough-ins.
- Use warm, durable materials with controlled contrast.
- Confirm whether Town of Herndon, Fairfax County, HOA, or other rules apply.
Decide what deserves to remain
Inventory the home’s worthwhile details: wood floors, trim proportions, views, ceiling features, adjacent dining character, or a useful pantry wall. Also identify prior changes that feel disconnected. Preservation is not a requirement to reproduce every old choice. It is a way to give the new work continuity and avoid turning the kitchen into a showroom unrelated to the house.
Current field measurements matter. Verify openings, wall depth, floor transitions, ceiling conditions, plumbing, electrical, ventilation, and possible structural elements. If a wall may change, bring in the qualified contractor and structural professional before cabinetry is designed around the assumption.
Open the kitchen only when the whole plan improves
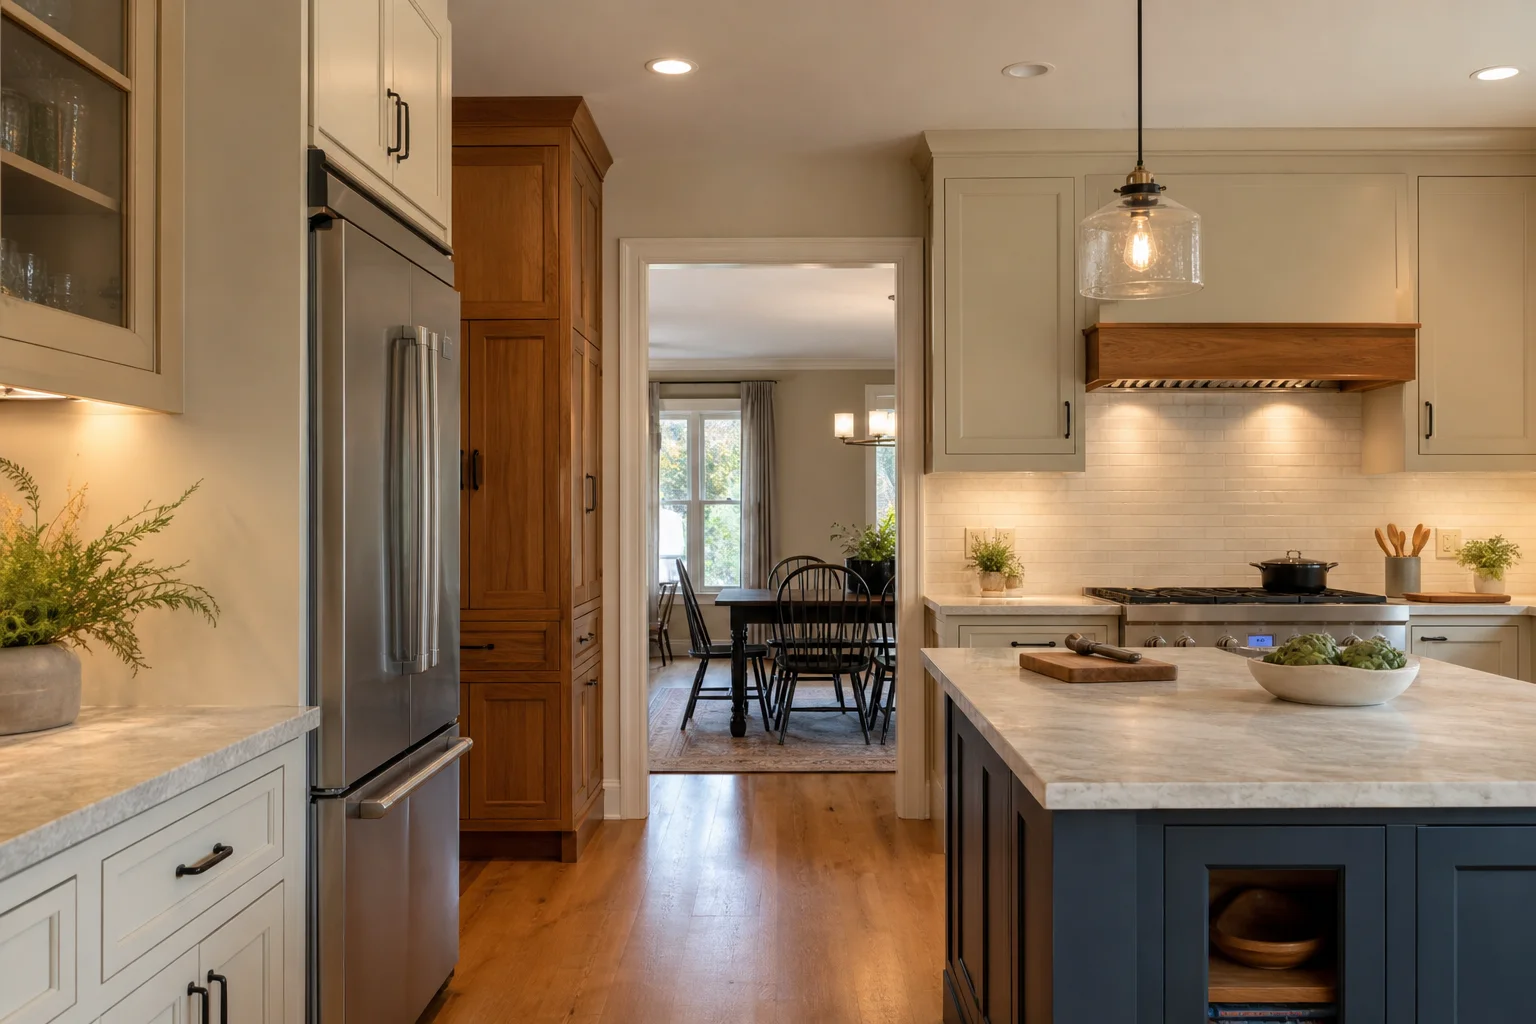
A larger opening can improve light and connection, but it can also remove storage, furniture walls, sound separation, and a comfortable boundary between cooking and entertaining. Compare a full removal with a widened cased opening, adjusted doorway, peninsula, or better internal layout.
Place properly scaled furniture in the adjoining room and test circulation through both spaces. Sightlines should connect the palette without making every finish match. Shea Studio’s open-concept floor plan guide explains how zones and repeated materials can create structure.
Build work zones around the household
Map grocery entry, refrigeration, preparation, cooking, cleanup, serving, pantry storage, and small appliances. Check every door and drawer while adjacent appliances are open. Seating should not occupy the main work aisle, and the island should earn its size through useful storage, preparation, serving, or gathering.
Actual appliance specifications govern openings, panels, power, water, gas, ventilation, and clearances. Confirm models early enough for the cabinetmaker and trades to coordinate from current documentation.
Use cabinetry and light to solve real problems
Assign storage to objects and routines rather than filling every wall with generic boxes. Deep drawers, tray dividers, pantry pullouts, appliance storage, and a focused beverage area can reduce countertop clutter. Review cabinet elevations for fillers, finished sides, moldings, hardware conflicts, lighting channels, and how each run ends.
Layer ambient, task, decorative, and accent light. Locate it relative to counters, sink, range, table, and art. Coordinate switching, dimming, supports, and under-cabinet details before rough-in. For additional checks, use Shea Studio’s guide to kitchen design mistakes people regret.
Create a durable material hierarchy
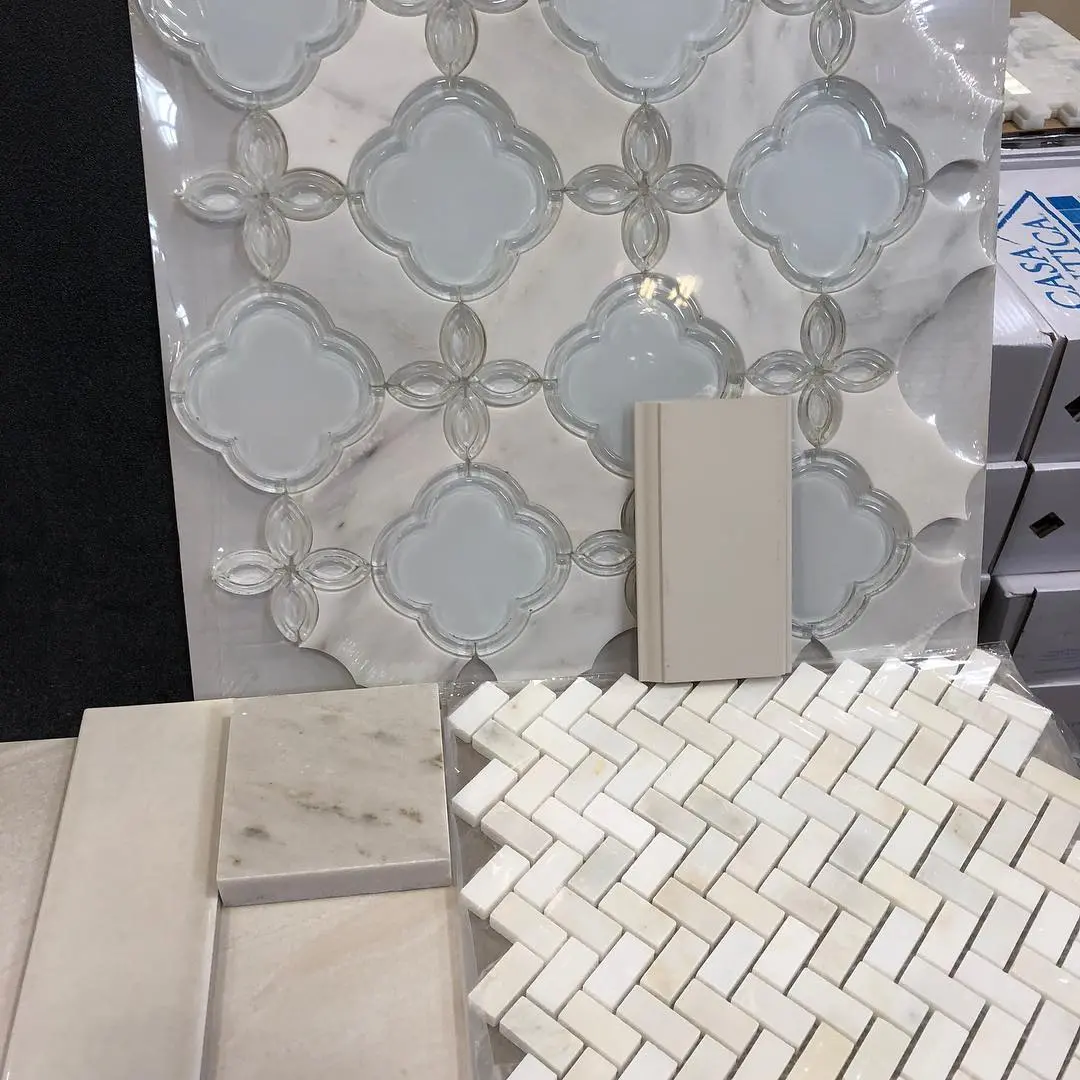
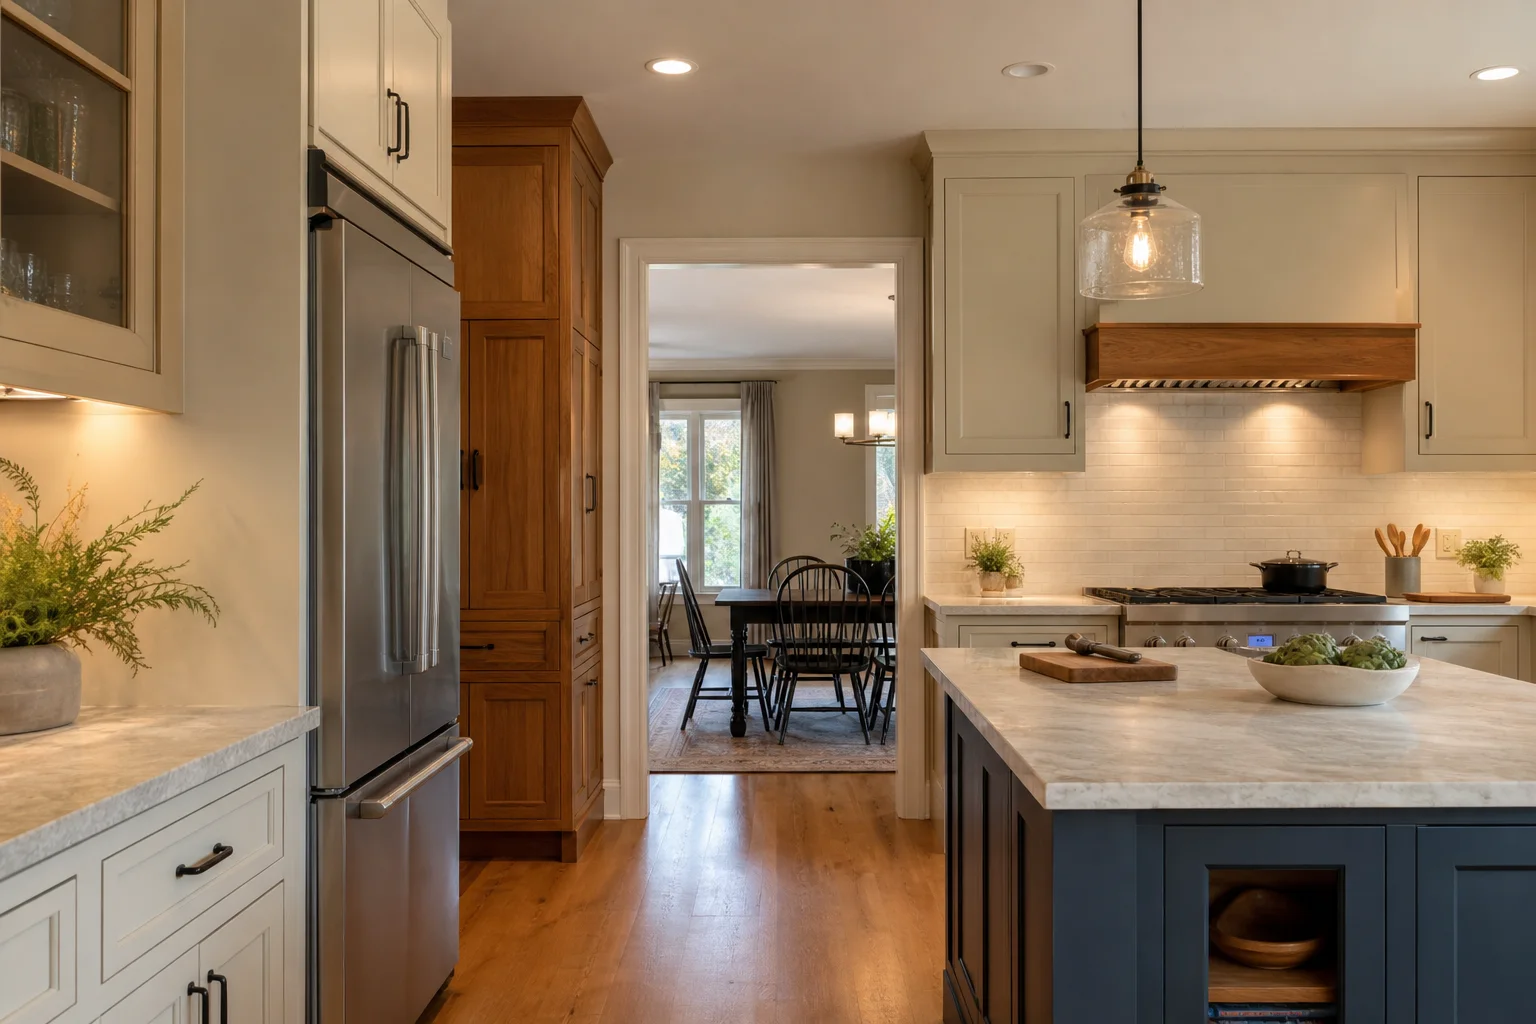
Warm painted cabinets, natural wood, stone, navy, and restrained metal can suit an established Herndon home when proportions and undertones agree. Review every sample together in the home’s light. Let one surface carry movement while the others support it.
Document counter edges, overhangs, seams, sink installation, grout, backsplash endings, floor transitions, and cleaning expectations. Product selection is incomplete until the edge conditions and installation requirements are understood.
Confirm the project path
A Herndon address may fall under different approval structures. The contractor should verify the property, current jurisdiction, permit and inspection requirements, and any HOA or community review. The pricing package should clarify drawings, specifications, allowances, owner purchases, site protection, receiving, and change procedures.
Frequently asked questions
Should an older Herndon kitchen be opened completely?
Not automatically. Test storage, structure, circulation, furniture, sound, and sightlines before deciding whether a full removal or a more focused opening works better.
How can a renovated kitchen retain character?
Identify the home’s strongest proportions and materials, then repeat or reinterpret them while improving layout, light, storage, and performance.
When should appliances be selected?
Select actual models before cabinet orders and utility rough-ins because their specifications affect openings, panels, ventilation, power, water, and clearances.
Which jurisdiction handles a Herndon kitchen permit?
It depends on the property and scope. The contractor should verify the governing jurisdiction and current requirements before construction.
What should be finalized before pricing?
Provide the approved layout, elevations, appliance list, lighting and plumbing intent, principal finishes, scope boundaries, allowances, and known site conditions.
Update the function, keep the sense of home
Shea Studio can create a Herndon kitchen that feels more useful, more cohesive, and naturally connected to the house around it.