McLean Kitchen Renovation Guide
Kitchen Remodel Planning in McLean, VA: What to Resolve First
Kitchen remodel planning in McLean, VA begins with verified conditions, household routines, layout, appliances, cabinetry, lighting, and construction scope. Finishes should complete that plan, not lead it.
TL;DR: Measure and investigate the existing kitchen before finalizing a new layout. Map work zones and circulation, select actual appliances, coordinate cabinetry with plumbing, electrical, ventilation, and lighting, then document materials and transitions. Confirm Fairfax County and property-specific requirements with the contractor before demolition.
- Design around real routines and properly scaled clearances.
- Verify structural and utility conditions before treating a concept as final.
- Use appliance specifications to coordinate cabinets and rough-ins.
- Review cabinetry, stone, lighting, and hardware as one composition.
- Price the same documented scope with visible allowances and exclusions.
Document the house before changing the plan
McLean kitchens appear in homes from many eras, including properties with additions and earlier renovations. Field measurements, floor and ceiling conditions, windows, openings, soffits, utilities, structure, and adjacent rooms all affect what is possible. Existing drawings can help, but they do not replace current verification.
List what fails today. It may be a congested route from garage to pantry, inadequate landing space near an appliance, a dining connection that feels closed, or storage that hides everyday items. Rank these issues. A larger opening or moved sink is worthwhile only when it produces a meaningful functional gain and the project team confirms feasibility.
Plan zones, circulation, and gathering together
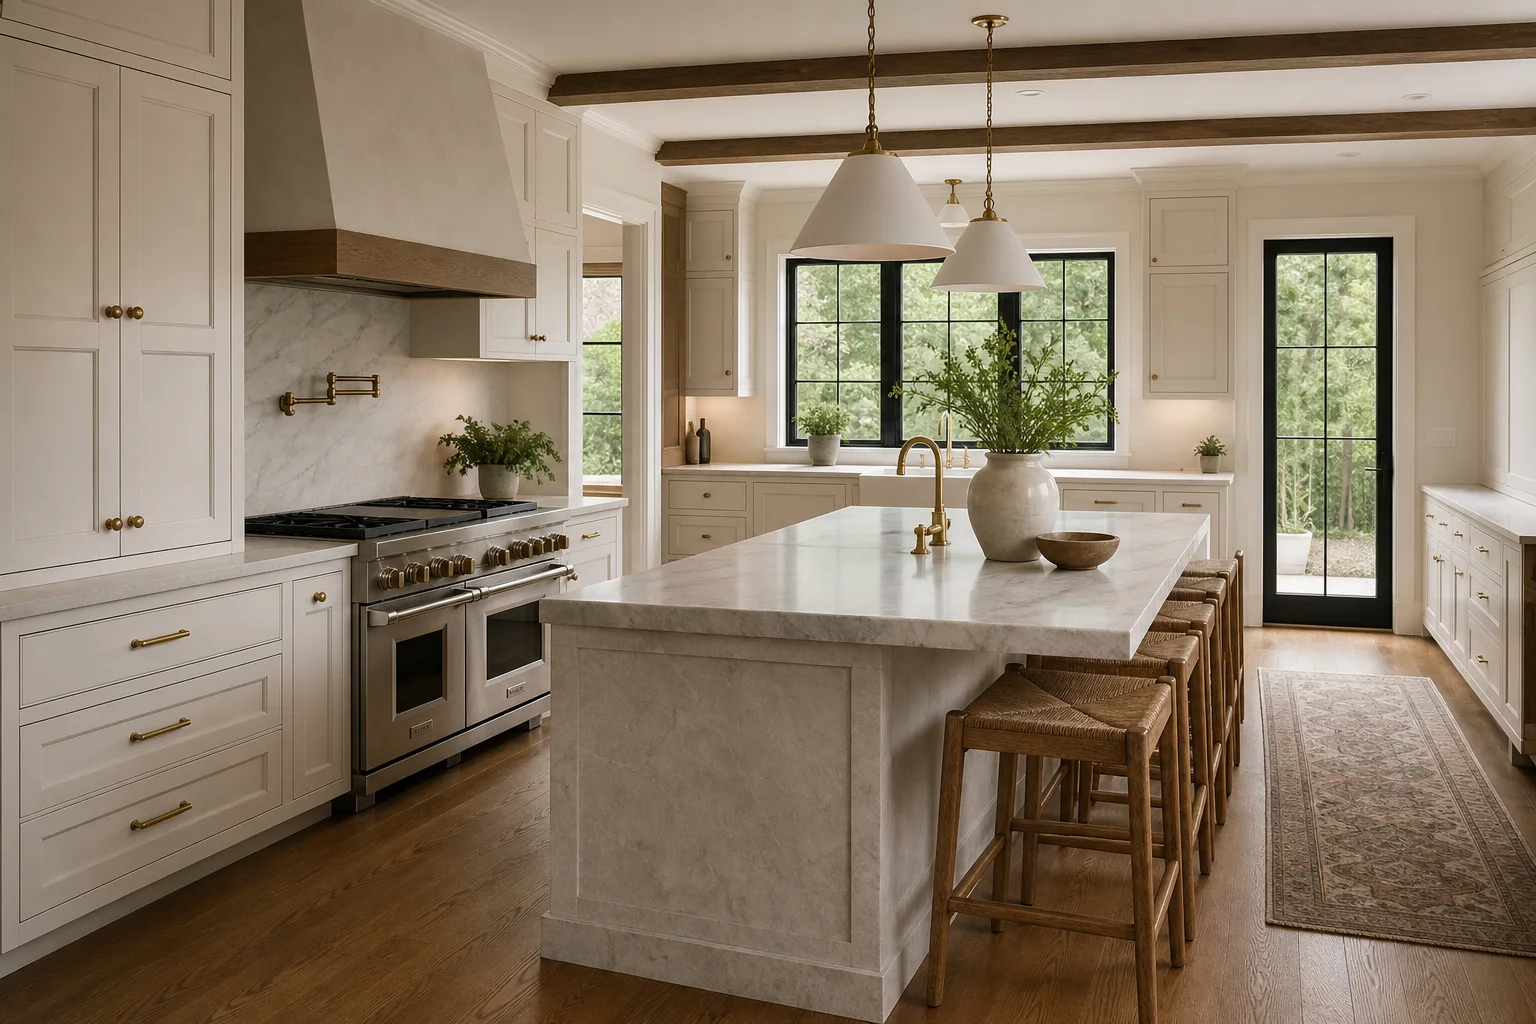
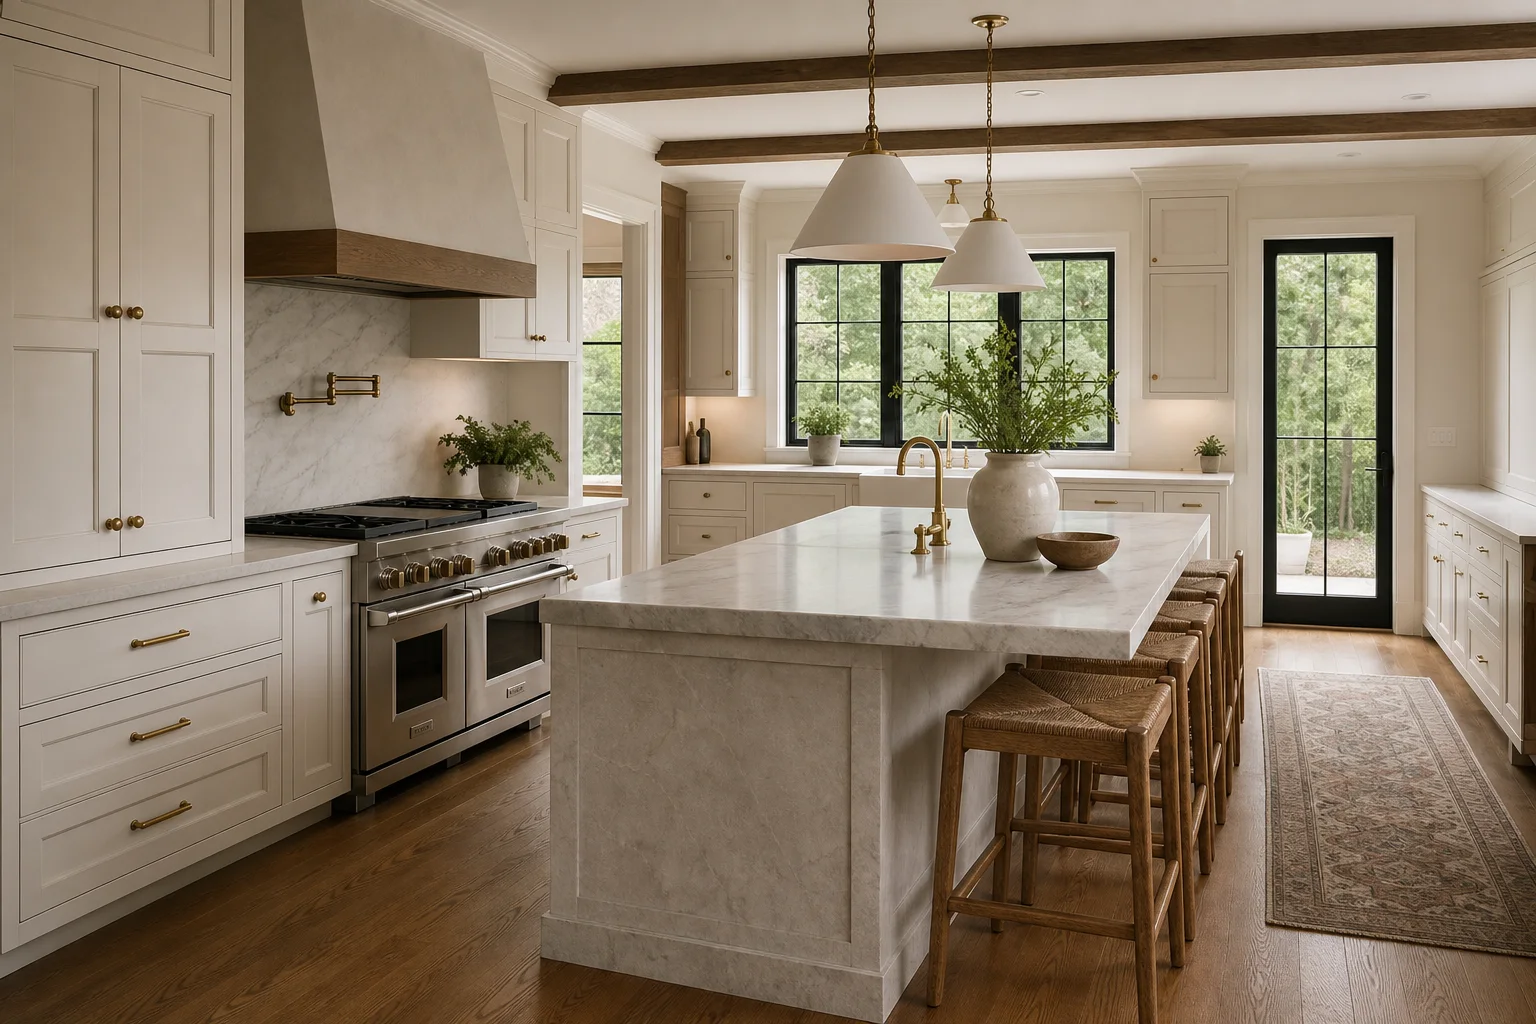
Map refrigeration, preparation, cooking, cleanup, serving, pantry storage, and small appliances. Then test how family members and guests move through the room. The island should follow this analysis. Its length, depth, seating, and utilities must fit the available space without narrowing essential routes or creating appliance conflicts.
Use furniture plans for adjoining breakfast, family, or dining areas. A kitchen opening changes wall space, lighting, views, and circulation beyond the cabinetry. Shea Studio’s guide to kitchen design mistakes to avoid explains several conflicts worth resolving on paper.
Coordinate appliances, cabinets, and utilities
Choose actual appliance models early. Manufacturer specifications affect openings, panels, ventilation, power, water, gas, door swings, and clearances. Cabinet elevations should show fillers, finished sides, moldings, appliance panels, hardware, lighting channels, and terminations at walls and windows.
Storage planning should name the objects each cabinet serves. Drawers, tray dividers, pantry pullouts, appliance garages, and tall storage solve different problems. A feature earns its place when it makes the room easier to use without compromising construction, accessibility, or maintainability.
Build a layered lighting and material plan
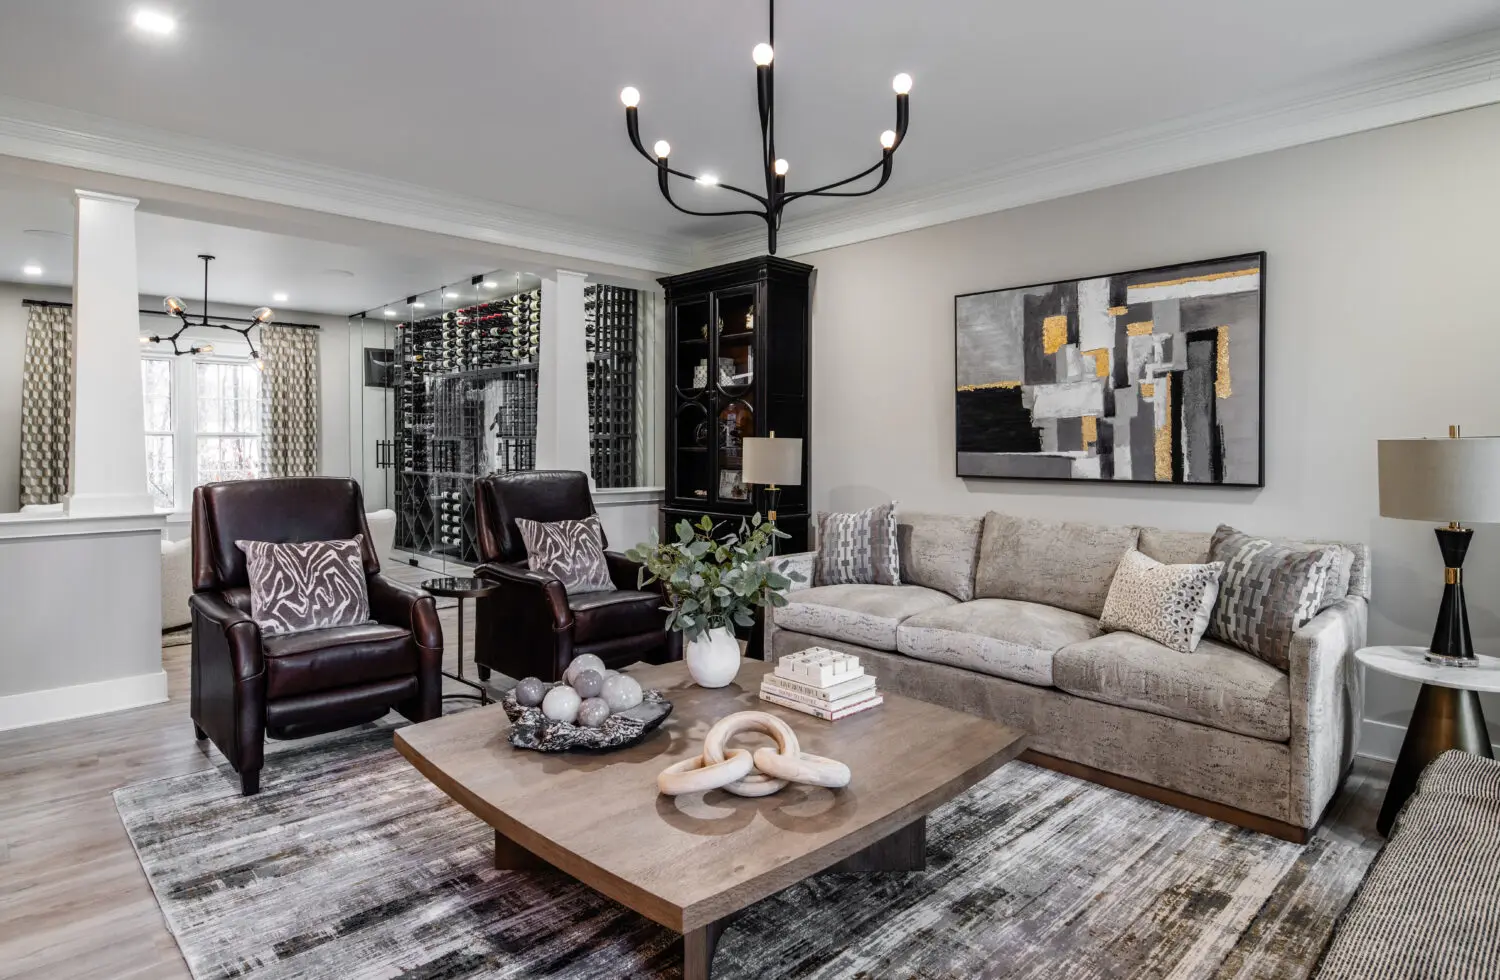
Combine ambient, task, decorative, and accent lighting. Place light relative to counters, sink, range, table, and art rather than relying on an even ceiling grid. Coordinate switches, dimming, drivers, supports, and under-cabinet details before rough-in.
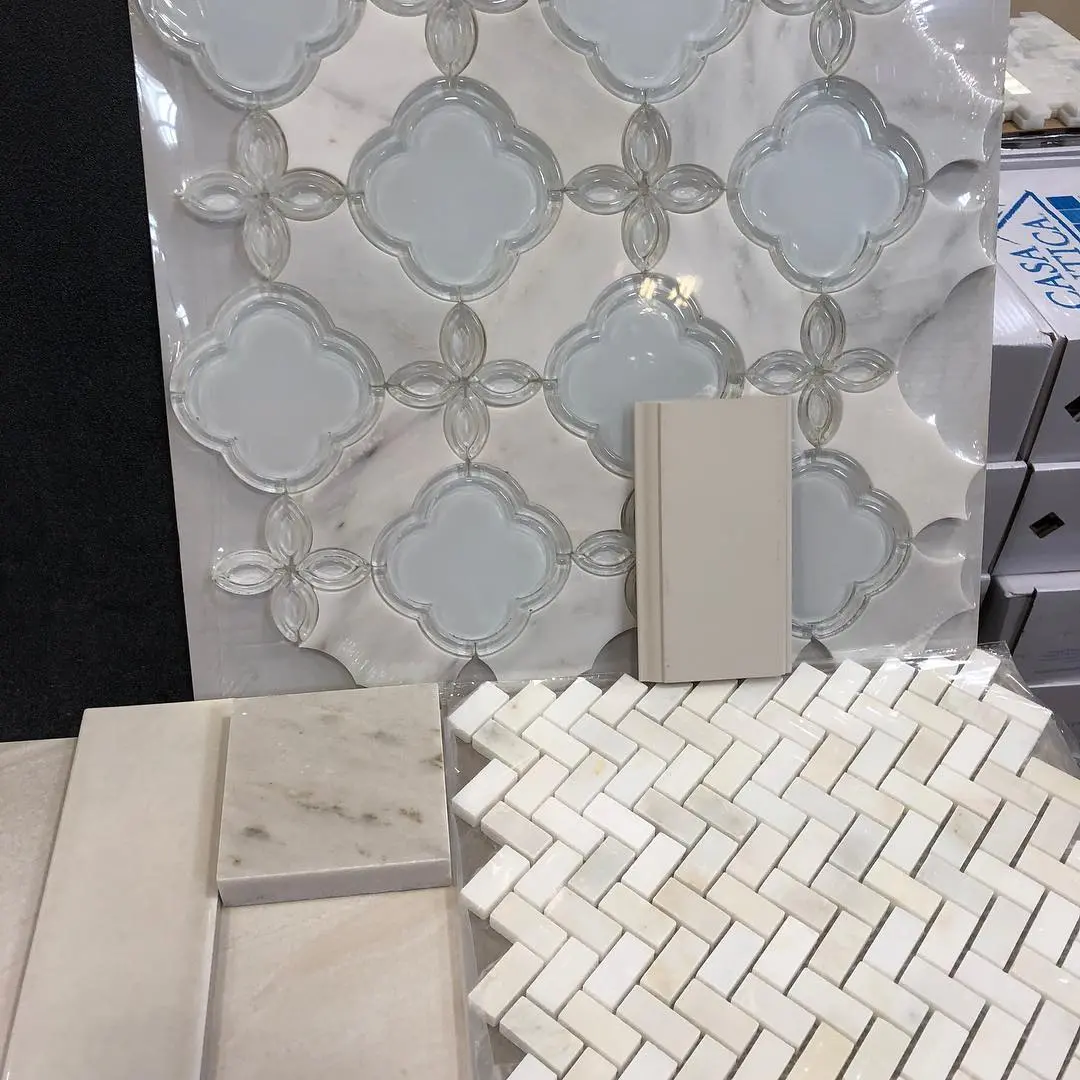
View cabinet, counter, backsplash, floor, hardware, plumbing finish, and paint samples together. Natural materials vary, while manufactured products still carry fabrication and care requirements. Document counter edges, overhangs, seams, grout, backsplash endings, and floor transitions before orders. Shea Studio’s backsplash and cabinet pairing guide can help establish hierarchy.
Turn the design into a comparable scope
Contractor pricing becomes more useful when every bidder sees the same layout, elevations, appliance list, finish schedule, and responsibility matrix. Clarify demolition, protection, temporary-kitchen needs, permits, inspections, receiving, owner purchases, and cleanup. Separate allowances from approved products.
The contractor should confirm current Fairfax County requirements for the work and identify who obtains permits and closes inspections. HOA or community review may be separate. The broader Northern Virginia kitchen remodeling page explains how Shea Studio connects design and project coordination.
Frequently asked questions
Should a McLean kitchen keep its current plumbing locations?
Not automatically. Compare the functional benefit of moving a fixture with the verified construction impact, then make the decision within the complete plan.
When should appliances be selected?
Select actual models before cabinetry is ordered and utility rough-ins are finalized because specifications affect openings, panels, ventilation, power, water, and clearances.
Does a kitchen remodel require a permit?
Requirements depend on scope. The contractor should confirm current Fairfax County requirements for structural, electrical, plumbing, mechanical, gas, and related work.
How should contractor proposals be compared?
Give each contractor the same drawings, specifications, allowances, and scope assumptions, then compare inclusions, exclusions, responsibilities, and change procedures.
What should be ordered before demolition?
Coordinate procurement around approved dimensions and current lead times. Critical items should be confirmed with the contractor before the start date, with delivery inspection and storage planned.
Build the plan before the kitchen
Shea Studio can connect your McLean kitchen’s architecture, daily function, materials, and construction details.