
Bathroom Design · Northern Virginia
How to Choose a Bathroom Vanity: Size, Style, and Material
The right bathroom vanity starts with how much floor space you actually have. Allow at least 15 inches of clearance on each open side, and 21 inches in front for comfortable use. After that, the decision becomes style and storage: freestanding vs. built-in, single vs. double sink, and whether you want open shelving or full cabinet doors.
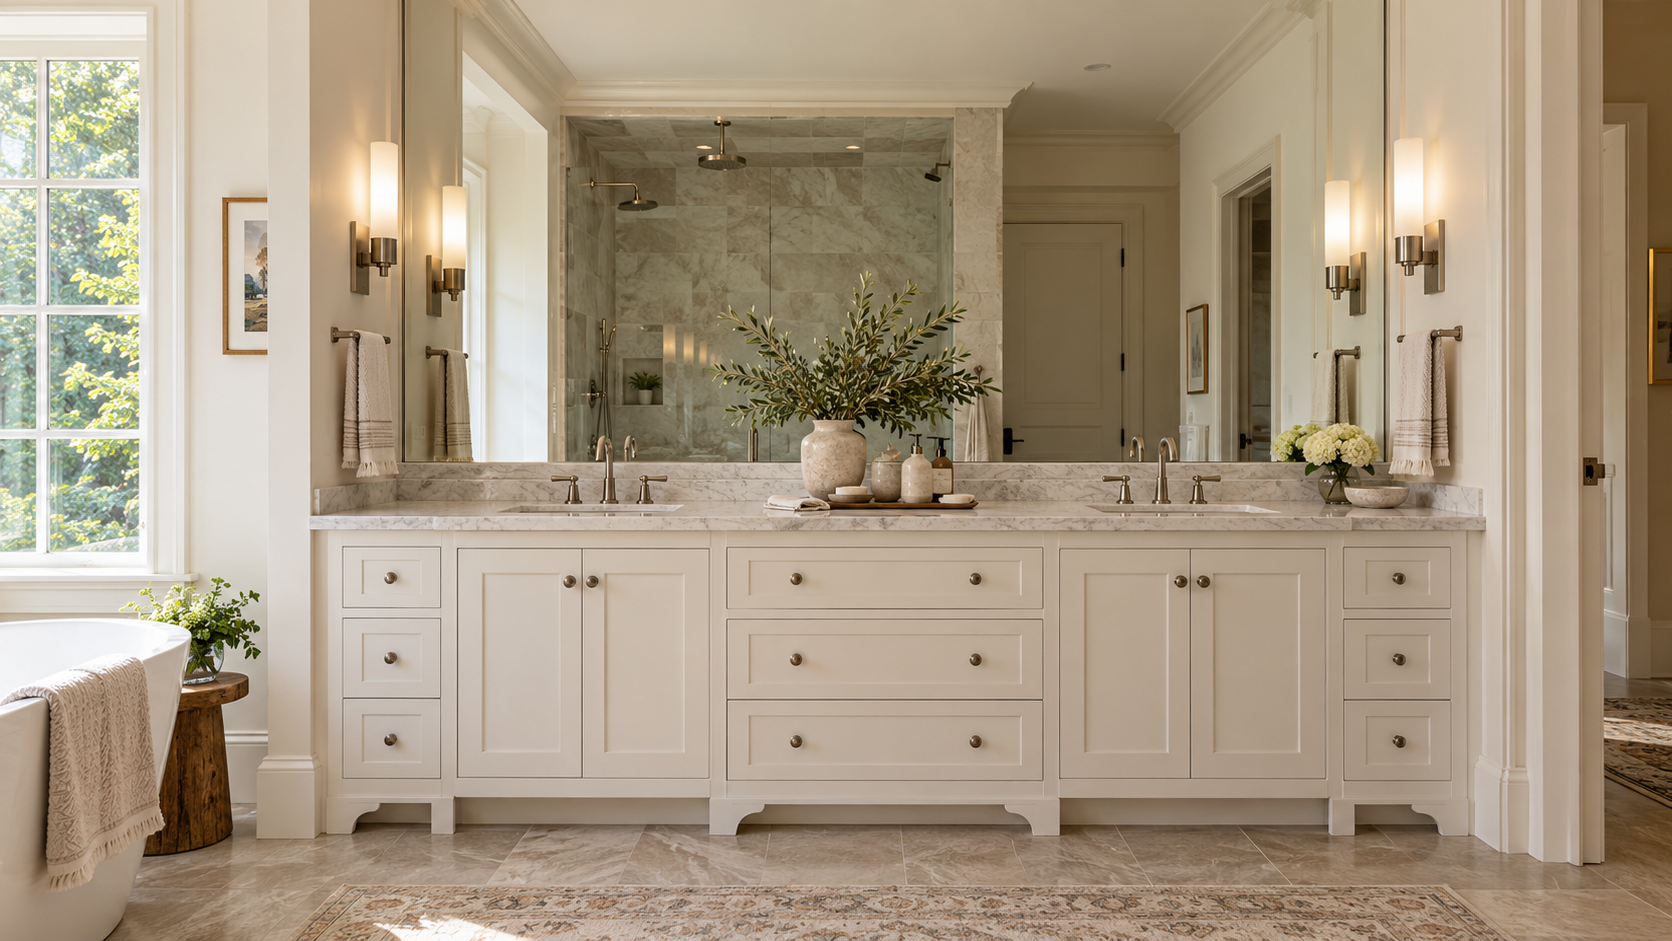
The bathroom vanity is usually the most expensive single purchase in a bathroom renovation. It determines how much storage you have, how the space feels to use every morning, and how the whole room reads visually. Getting it wrong is costly to correct. Getting it right is one of the best investments you can make in a bathroom project.
We help Northern Virginia homeowners choose vanities in both full renovations and targeted updates. The process is more systematic than it looks, and this guide walks through it the same way we do with clients.
Size and clearance: start here, every time
Measure the available wall run before you look at a single vanity option. The vanity width determines almost everything else. In the US, the minimum clearance from the edge of a vanity to a side wall or obstruction is 15 inches (per building code), but 18 to 24 inches is far more comfortable in daily use. Allow 21 inches of clear floor space in front of the vanity; 30 inches is the preferred standard.
Most bathroom planning mistakes happen because the vanity was chosen before the space was truly measured. In a standard guest bath or hall bath, you’re often working with a 30 to 48-inch wall run. In a primary bathroom, the run might be 60 to 72 inches or more, which is where double vanities become practical.
The critical clearances to confirm before ordering anything:
- 15 inches minimum from the edge of the vanity cabinet to any side wall (18 to 24 inches is comfortable)
- 21 inches of clear floor in front of the vanity (30 inches preferred, per NKBA guidelines)
- If the toilet is nearby: 15 inches minimum from the toilet centerline to any adjacent cabinet or wall
- 30 inches minimum between two parallel vanities if your bath has a makeup counter or linen tower opposite
- Door swing clearance if a bathroom door opens into the vanity area
In many of the older Northern Virginia homes we work in, bathrooms were built to minimum code clearances, which means there’s less flexibility than homeowners expect. Measuring every clearance before selecting a vanity width saves expensive mistakes and change orders.
Standard height vs. comfort height: which is right for you?
Standard vanity height is 32 to 34 inches from the floor to the top of the countertop. Comfort height (also called ADA or adult height) is 36 inches. Most adults over 5’4″ find 36-inch vanities noticeably more comfortable for daily use. Standard height works better for children’s baths and for shorter adults. Furniture-style vanities often come in 30 to 32-inch heights and pair with vessel sinks to bring the effective height up.
Thirty-six inches has become the preferred height in primary bathrooms for most of our adult clients. Standing at a 32-inch vanity for 10 minutes of morning routine puts strain on the lower back over time in a way that a 36-inch surface does not. It’s a subtle shift in the design spec that has a real effect on daily comfort.
There are reasons to choose standard height too. A 32-inch vanity works better if children will regularly use the space, if a shorter adult is the primary user, or if you’re pairing the vanity with a vessel sink, which adds 4 to 6 inches of effective height. Vessel sinks on a 30-inch base often land at 34 to 36 inches of working height, which brings you right back to a comfortable range while giving the vanity a furniture-like proportion that looks intentional.
Single vs. double sink: which bathroom needs which
A double-sink vanity makes sense in a primary bathroom shared by two adults who are getting ready at the same time. It doesn’t make sense in a hall bath, a guest bath, or a primary bath used by only one person regularly. A double vanity under 60 inches is too cramped to be useful. 66 to 72 inches is the comfortable starting point for two sinks with adequate counter space on each side.
We see a fair number of clients drawn to double sinks for a primary bath without fully thinking through whether they’ll both use it at the same time. If one person consistently gets ready earlier than the other, a double vanity may not earn the floor space it costs. A well-designed single-sink vanity with a generous countertop and good storage often serves two people better in that scenario.
When both people do use the bathroom simultaneously, the 60-inch minimum applies, but 66 to 72 inches is where you get genuinely comfortable side-by-side use with 15 inches of counter space on each outer side of the sinks. Anything narrower tends to create a crowded feel even with two sinks physically present.
Guest baths and hall baths almost never need double sinks. The guest experience in a single-sink bathroom is perfectly comfortable, and the single sink opens up counter space for a mirror, sconce lighting, and a cleaner overall composition.
Freestanding, floating, or built-in: understanding the difference
Freestanding furniture-style vanities sit on legs and look like a piece of furniture. Floating (wall-mounted) vanities attach directly to the wall with no visible floor contact, which makes the floor feel larger. Built-in vanities are site-built or semi-custom cabinetry. Each type has a different look, installation requirement, and storage profile. Wall-mounted vanities require a structurally sound wall and slightly more complex plumbing rough-in.
Freestanding furniture-style vanities are popular in transitional and traditional baths. They have visible legs, a raised base, or a furniture-like toe kick. They look warm and residential, which is why we use them often in Fairfax Station and Vienna projects where the client wants a bath that feels like a room rather than a utility space. The tradeoff is storage: the legs reduce the usable cabinet volume.
Floating (wall-mounted) vanities make a bathroom feel larger because the visible floor beneath them reads as continuous space. The visual effect is especially useful in smaller primary baths or guest baths under 50 square feet. They require a structurally reinforced wall (a standard drywall wall without blocking won’t hold the weight), and the plumbing rough-in needs to terminate at the right height in the wall rather than the floor. Plan for this during the rough-in phase of your renovation.
Built-in or semi-custom cabinetry gives you the most control over width, height, drawer configuration, and finish. In a primary bath where the wall run is irregular or very wide, a built-in vanity can fill the space perfectly and include a makeup counter, linen tower, or additional storage as part of the same run. This is the approach we take in most of our full-scope Northern Virginia bathroom renovations, because it’s the only way to truly optimize an unusual floor plan.
Material choices: wood, painted, and beyond
Painted cabinetry is the most common and the most forgiving to maintain in a bathroom. Natural wood species bring warmth and texture. Concrete and stone look striking but require sealing and care. Whatever material you choose, ensure it’s rated for bathroom humidity. Cabinet-grade plywood construction outperforms particleboard in humid environments over the long term.
Painted wood or MDF vanities are the most popular choice for a reason: they’re versatile, they’re available in virtually any color, and when the quality of the paint and finish is high, they hold up well in bathroom humidity for many years. We typically specify a two-part catalyzed finish or a high-quality factory-applied paint on any vanity that will see regular steam exposure.
Natural wood vanities (white oak, walnut, teak, and similar species) bring warmth and organic texture that paint cannot replicate. White oak has become our most-requested natural wood vanity material in Northern Virginia projects over the past few years. It reads contemporary without being cold, and it holds up in bathroom environments better than some other species when properly sealed. Teak is the most moisture-resistant of the common species and a smart choice for wet bath areas.
Concrete and stone make beautiful vanities in the right context. They work best in larger bathrooms where the visual weight of the material doesn’t overwhelm the space. Both require sealing and periodic maintenance, and concrete can crack over time in environments with significant temperature fluctuation. If you love this look, a concrete-effect sintered stone surface on a wood cabinet base gives you the visual with more practical durability.
Coordinating the vanity with tile, mirror, and lighting
The vanity doesn’t exist alone. It has to work with the floor tile, wall tile, mirror, sconces, and countertop as one composition. Choose the vanity and countertop material together, confirm the sconce position before finalizing the mirror size, and verify that the vanity depth leaves enough clearance for the door to clear the toilet or other fixtures.
One of the most common coordination mistakes in bathroom design is selecting a mirror before confirming sconce placement. Sconces mounted on the wall flanking the mirror need to clear the mirror frame, be centered at roughly eye level (around 65 inches from the floor to center), and be far enough apart to provide even lighting across the face. The mirror width and the sconce positions have to be determined together, and the vanity width determines the frame for all of it.
Floor tile and vanity color interact more than most people expect. A dark vanity against a dark floor with dark grout lines reads heavy. The same dark vanity against a light floor with thin grout reads anchored and intentional. If you’re choosing both at once, look at them together in the same light before committing. For guidance on tile selection, see our full guide to choosing bathroom tile.
Countertop and vanity material should be considered as a pair. A painted white vanity with a gray quartz top reads clean and practical. The same vanity with a Calacatta marble top reads more luxurious but also more delicate. A natural wood vanity with a concrete-look porcelain slab brings the materials into a contemporary dialogue. For more on countertop material decisions in bathrooms and kitchens, see our guide on quartz vs. quartzite vs. marble.
Storage planning: how much do you actually need?
Count what you actually store in the bathroom before specifying drawer and door configuration. Most people underestimate how many drawers they use and overestimate how much they use open shelving. A vanity with three deep drawers on one side and two doors on the other will serve most users better than a single-door cabinet. Deep base drawers are the most practical storage in a vanity.
We ask clients to take an inventory before finalizing cabinetry specs: how many hair tools, skincare categories, medications, and cleaning supplies live in the bathroom. Most people have more small items than they realize, and small items need drawers, not doors. A vanity with primarily door storage and limited drawer space usually leads to a cluttered countertop within a few months.
A good primary vanity specification might include: one or two large base drawers for hair tools and styling products, two or three medium drawers for skincare and everyday items, one door section for cleaning supplies or a pull-out trash bin, and a top drawer for small daily-use items. If you’re adding a makeup counter, that area benefits from a wide shallow drawer for palettes and a deeper drawer for larger products.
For the full renovation sequence, including when the vanity is ordered and installed relative to other trades, see our guide on the bathroom renovation order. And if you’re also considering a curbless shower as part of the same project, see our analysis of whether a curbless walk-in shower is worth it.
Ready to choose the right vanity?
A vanity selection involves more variables than it looks like from the outside. Our team works with Northern Virginia homeowners to get the size, style, material, and storage right before anything is ordered. Let’s start with your space.
Frequently asked questions
What is the standard size for a bathroom vanity?
Bathroom vanities are typically available in 24-inch, 30-inch, 36-inch, 48-inch, 60-inch, and 72-inch widths. Single-sink vanities commonly range from 24 to 48 inches. Double-sink vanities start at 60 inches. Depth is usually 21 to 22 inches for standard models, though some furniture-style vanities are shallower at 18 to 20 inches. Height is typically 32 to 34 inches for standard height and 36 inches for comfort height.
Is a 36-inch vanity height better than 32?
For most adults over 5’4″, yes. Thirty-six inches is noticeably more comfortable for the daily grooming routine because it keeps the shoulders and lower back in a more natural position. Thirty-two to 34 inches works well for children’s baths, shorter adults, or furniture-style vanities paired with a vessel sink. If you’re remodeling a primary bath that adults use every day, comfort height is worth specifying.
How wide does a double vanity need to be?
At a minimum, 60 inches. In practice, 66 to 72 inches is the comfortable range where two people have enough elbow room and counter space at the same time. A 60-inch double vanity with two standard sinks leaves very little counter space on the outer sides. If you’re working with a 60-inch run, a single sink with a generous countertop often gives both users a better daily experience than cramming in two sinks.
What’s the difference between a floating vanity and a freestanding one?
A floating (wall-mounted) vanity attaches directly to the wall with no floor contact. It makes the room feel larger because the floor is visible beneath it, and it’s easier to clean under. It requires a structurally reinforced wall and plumbing that terminates in the wall at the right height. A freestanding vanity sits on legs or a base and looks like furniture. It’s easier to install but takes up more visual floor space.
What vanity material holds up best in a bathroom?
Cabinet-grade plywood construction with a high-quality factory finish holds up better in bathroom humidity than particleboard or MDF, which can swell when exposed to moisture over time. Natural wood species like teak and white oak are more moisture-resistant than softer woods and take sealant well. Whatever material you choose, good ventilation (an exhaust fan sized for the room) extends the life of any vanity significantly.
Should the vanity top and the floor tile match?
They don’t need to match, but they should belong to a cohesive palette. The counter, floor tile, wall tile, and vanity color all interact visually, and a room where each material was chosen independently often reads as disjointed. A common and reliable approach: keep the dominant surfaces (floor, walls) neutral and let the countertop and vanity provide a warmer or more textured element. Bring a sample of your floor tile to any countertop selection appointment.