
Room Planning
Narrow Living Room Layout Ideas: How to Make a Long Room Feel Balanced
Quick answer: A narrow room works best when you stop treating it like a square one. Place furniture perpendicular to the long walls, anchor one conversation zone with a single rug, float at least one piece away from the walls, and add lighting at both ends to draw the eye down the length. The goal is width, not length.
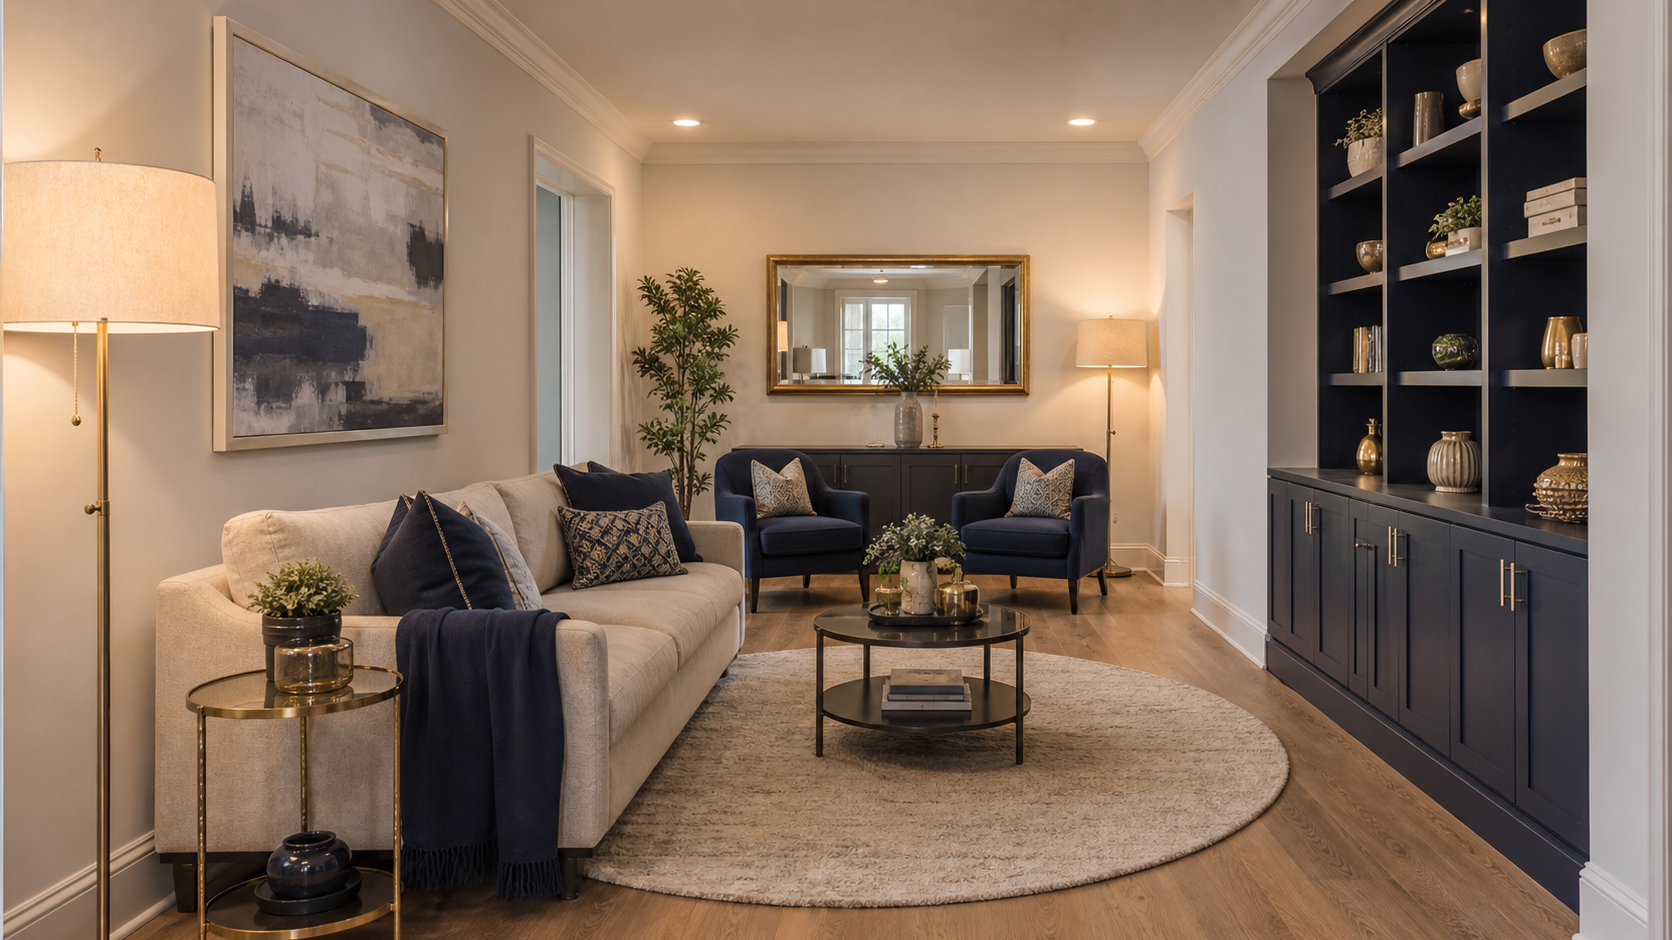
A narrow living room is one of the most common spatial challenges in Northern Virginia homes, especially in older townhomes, row houses, and colonial floor plans where the front-to-back dimension can be two or three times the side-to-side dimension. The instinct is to push everything against the walls and hope it feels bigger. It does not. It feels like a hallway with cushions.
The good news is that narrow rooms are eminently fixable with furniture arrangement alone. No walls need to come down. No additions are required. At Shea Studio Interiors, we have reworked dozens of these spaces, and the same principles apply every time.
Why the Wall-Hugger Approach Backfires
When sofas, chairs, and consoles line the long walls, you emphasize the tunnel effect. The room reads as a narrow corridor rather than a living space. Additionally, conversation becomes awkward when seats are six or eight feet apart with nothing anchoring the center.
Floating furniture — moving at least the main sofa or a pair of chairs away from the wall by even eighteen inches — creates implied zones and immediately makes the room feel more curated. It also gives you a pathway behind the seating without the path feeling like the main event.
The Perpendicular Rule
This is the single highest-impact layout move in a narrow room. When the sofa runs across the short dimension, it visually widens the space. Pair it with two chairs facing each other on the long axis, and you have created a proper conversation grouping that does not feel like a train compartment.
In rooms where the narrow dimension is under eleven feet, a smaller-scale sofa (under eighty-four inches) or a loveseat-plus-chairs arrangement will serve better than a full-length three-cushion sofa that crowds the pathway.
Zoning Without Walls
In open-plan narrow rooms, zoning is your friend. A five-by-eight or six-by-nine rug centered under the conversation group tells the eye where the living room begins and ends. This is especially important when the dining area is immediately adjacent: the rug creates a boundary that makes each zone feel intentional rather than crammed together.
Resist the temptation to run a runner-style rug down the length of the room. It underscores the tunnel and makes the space feel like a bowling alley. A proportional rectangle that anchors the seating is almost always the better choice.
Furniture Scale and Selection
| Room width | Sofa recommendation | Coffee table | Side tables |
|---|---|---|---|
| Under 10 ft | Loveseat (60–72″) or two chairs | Round, 30–36″ diameter | Wall-mounted ledge; no floor tables |
| 10–11 ft | Small sofa, 78–84″ | Oval or rectangular, under 48″ | C-tables or narrow nesting tables |
| 11–13 ft | Standard sofa, up to 90″ | Rectangular up to 52″ | Standard side tables, legs visible |
| 13 ft+ | Sectional possible (open-end chaise) | Two ottomans in lieu of table | Standard or statement tables |
Leg visibility matters in narrow rooms. Pieces on legs — sofas with visible frames, chairs with tapered legs, glass-top coffee tables — allow the floor plane to read continuously, which expands the perceived footprint. Low blocky upholstery or solid wood skirts interrupt that floor plane and make the room feel more closed.
Mirrors and Lighting to Add Perceived Width
Placement matters. A mirror on the short end wall (looking toward the entrance) creates depth. A mirror on the long wall creates more length, which is what you are trying to minimize. Get the axis right.
Lighting should hit both ends of the room. A pendant or chandelier at the seating end and a floor lamp or sconce at the far end break the room into two lit zones rather than one long undifferentiated strip. This prevents the room from reading as a single continuous corridor.
Vertical elements also help. Floor-to-ceiling drapery on the short end walls, or a tall bookcase centered on the short wall, draw the eye upward and widen the apparent proportions of the space.
Common Mistakes and How to Avoid Them
Overcrowding with too many pieces. A narrow room needs breathing room. Three well-chosen pieces — a sofa, a pair of chairs, a coffee table — will feel more spacious than six smaller pieces crammed in to maximize seating. Edit ruthlessly.
Matching sofa and loveseat against opposite walls. The parallel lineup reinforces the corridor. Instead, angle one chair slightly or use an ottoman rather than a second sofa.
Oversized media console. A TV console that spans the full short wall wall-to-wall closes the room. Choose a console with legs, or mount the television and float a narrow credenza or two smaller floating shelves beneath it.
Is Your Layout Holding the Room Back?
A one-hour layout session with June Shea can resolve years of frustration with a space that never quite felt right. We serve homeowners in Fairfax, Fairfax Station, and across Northern Virginia.
Frequently Asked Questions
How narrow is too narrow for a proper living room layout?
Rooms under nine feet wide are genuinely challenging. Below that threshold you may be limited to a single sofa against one long wall with a pair of chairs facing it on the short axis, with no room for a standard coffee table. A round tray table or a C-table beside the sofa is often the most functional solution. Even at eight feet, a thoughtful single-zone arrangement with the right scale of furniture can feel intentional rather than squeezed.
Should I put the TV on the long wall or the short wall in a narrow room?
The short wall is almost always the better choice. It allows viewers to sit across the short axis, which means the seating arrangement naturally crosses the room rather than running the length of it. A TV on the long wall forces seating to line up along the tunnel, which reinforces the very shape you are trying to counteract. If the short wall is not available due to windows or a fireplace, mount the TV in a corner at a slight angle rather than centering it on the long wall.
What size rug works best in a narrow living room?
A five-by-eight is the minimum useful size for a full seating group; a six-by-nine works well for rooms up to about twelve by eighteen feet. The front legs of all seating pieces should land on the rug — this is non-negotiable for the rug to read as an anchor rather than an island. In very tight rooms where a standard rectangle crowds the edges, a round rug (six or eight feet in diameter) centered under the seating group can work beautifully and avoids the hard corners that emphasize the narrow walls.
Can you use a sectional in a narrow living room?
Yes, but only with a specific configuration: an L-shape with a short return or an open-end chaise, not a U-shape or a full wraparound. Place the long spine of the L perpendicular to the long wall, and let the chaise extend along one end. This keeps the arrangement from blocking the pathway and avoids making the room feel like the sofa is swallowing the space. Measure the return dimension carefully — anything over thirty-two inches deep will almost certainly block traffic flow in a room under twelve feet wide.
Does dark paint make a narrow room feel more cramped?
Not necessarily, and sometimes the opposite is true. A dark color on the two short end walls — while keeping the long walls lighter — visually shortens the tunnel by making the end walls feel closer and the room feel more square. An all-over dark color in a narrow room can feel cozy and intentional rather than cramped, particularly with good lighting. What does feel cramped is a pale color on every surface with no contrast, which highlights every proportion flaw. The key is whether the lighting supports the color, not the color itself.
How do I separate a narrow open-plan living and dining area?
Use the rug as the primary zone divider — one rug under the living group, one under the dining table, with a clear path of bare floor between them. A bookcase or open shelving unit perpendicular to the long wall can serve as a soft divider without blocking light or closing off the space. Avoid curtains or solid room dividers that split the room down the middle; they emphasize the length rather than organizing the width. A consistent flooring material and a shared accent color (usually in both area rugs) tie the zones together while keeping them distinct.