
Room Planning
Furniture Scale Guide: How to Choose Pieces That Fit Your Room and Each Other
Quick answer: Furniture scale is about proportion, not just size. A piece that fits the floor plan can still overwhelm the room if it is taller, heavier, or more visually dense than everything around it. The rules that matter most: allow adequate clearance (at least 36 inches for traffic paths, 18 inches between sofa and coffee table), keep the visual weight consistent within a seating group, and never trust floor-plan measurements alone — always tape out the footprint on the actual floor before ordering.
Schedule a Space Planning Session
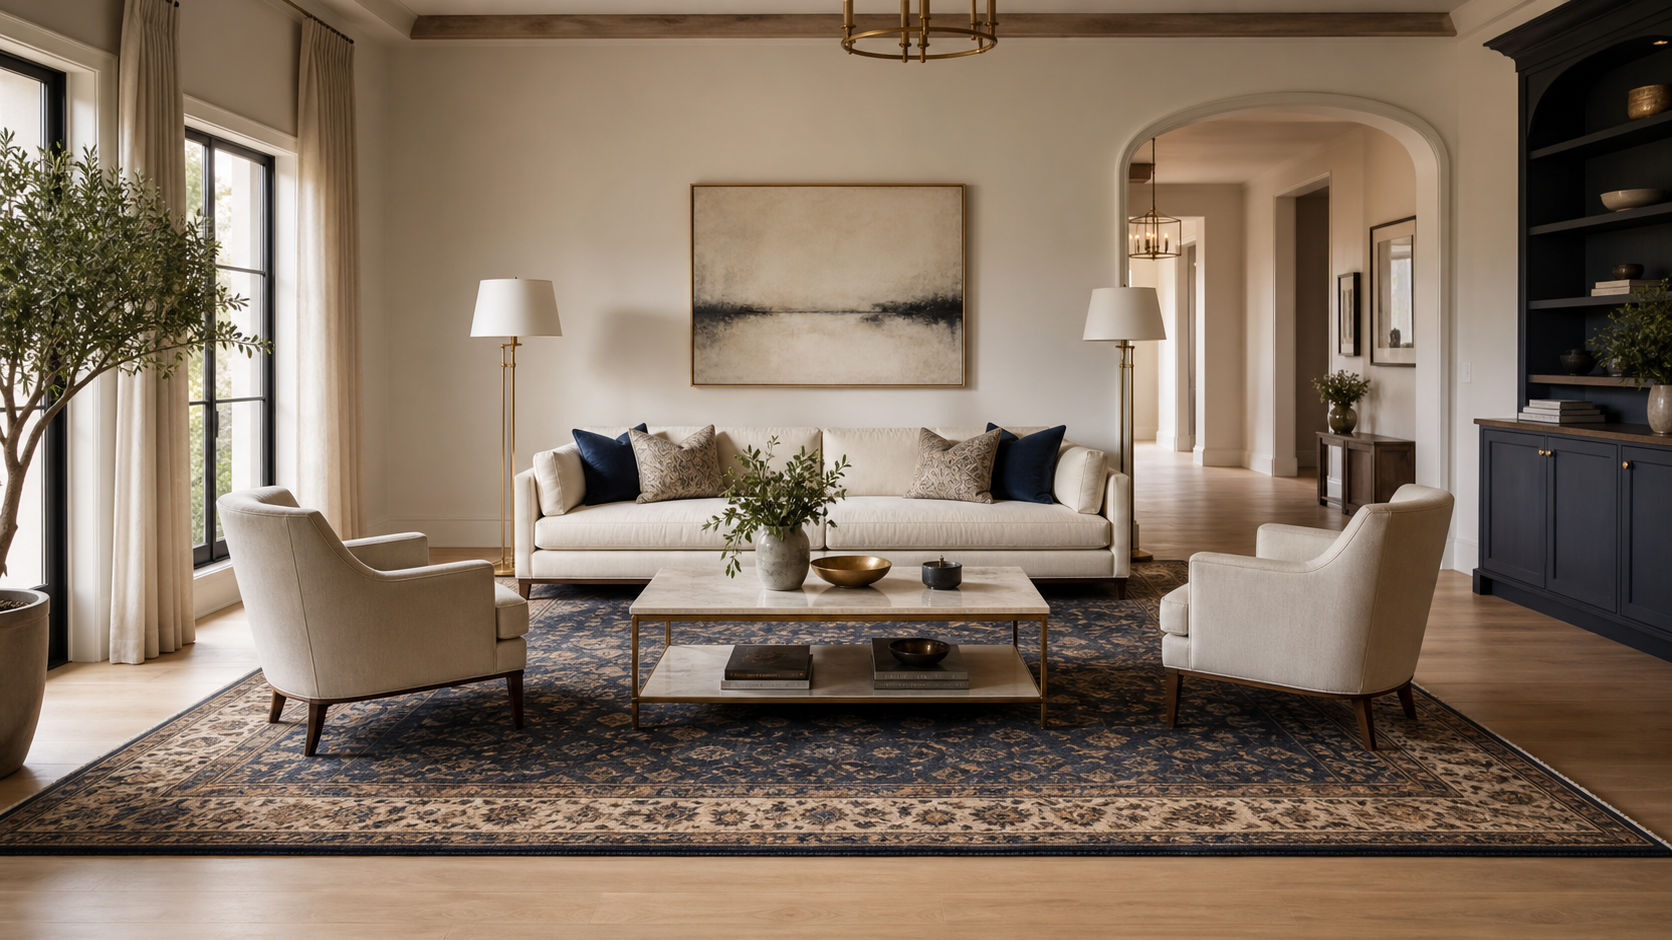
Furniture scale is one of those concepts that sounds obvious until you are standing in a showroom next to a sofa that looked perfectly normal until you walked it through the door and discovered it had absorbed the entire living room. Scale failures are expensive: a sofa returned, a dining table that never gets replaced even though everyone bumps into it, a bed frame that leaves eighteen inches on either side where the bedside tables are supposed to go.
The good news is that scale mistakes are almost entirely preventable with the right measurements and a few clear principles. This guide covers how Shea Studio approaches furniture selection for Northern Virginia homes, from Fairfax colonials to McLean estates, where room proportions vary enormously from one project to the next.
Scale vs. Size: Understanding the Difference
Size is the physical dimension: length, width, height. Scale is how that dimension reads in context. A seventy-two-inch sofa in a ten-by-twelve room is a size problem. A seventy-two-inch sofa paired with a forty-eight-inch coffee table in a fourteen-by-twenty room is a scale problem: the coffee table disappears visually because it is too slight for the sofa it serves.
Visual weight is the key concept. Heavy pieces — dark upholstery, thick rolled arms, solid wood with no visible legs — read as larger than they measure. Light pieces — pale fabric, slim profiles, visible metal or tapered wood legs — read as smaller. Scale calibration means matching visual weight within a group so the arrangement feels resolved rather than mismatched.
Standard Clearances Every Room Needs
| Space | Minimum clearance | Comfortable clearance |
|---|---|---|
| Main traffic path | 36 inches | 42–48 inches |
| Secondary path (around furniture) | 24 inches | 30–36 inches |
| Sofa to coffee table | 14 inches | 18 inches |
| Dining chair pulled out | 32 inches from table edge to wall | 36 inches |
| Bed to wall/dresser | 24 inches each side | 30–36 inches |
| Desk chair rollback | 36 inches behind chair | 48 inches |
These clearances are not stylistic preferences — they are function minimums. A room that cannot accommodate them with the furniture in it needs either smaller furniture or fewer pieces.
Room-by-Room Scale Benchmarks
Living rooms. The sofa length should not exceed two-thirds of the wall it faces. If the room is fourteen feet wide, a sofa longer than ninety-four inches starts to dominate. The coffee table length should be roughly two-thirds the length of the sofa.
Dining rooms. Allow a minimum of thirty-six inches between the table edge and the wall on each side where chairs pull out. In a ten-by-twelve dining room, that limits the table to roughly forty-two inches in width — which rules out most standard sixty-inch-wide tables.
Bedrooms. The bed frame (including headboard) should leave at least two feet on each side for nightstands and passage. In a ten-by-twelve guest room, a king-size bed leaves eighteen inches per side — not enough. A queen is the correct call.
Home offices. The desk should not be so deep that it prevents the chair from rolling back to a comfortable working position. A standard sixty-inch desk works in rooms twelve feet and wider. In smaller rooms, a forty-eight-inch or floating wall-mounted surface is proportionally correct.
The Visual Weight Rule
A practical approach: designate one or two pieces as the “anchor” pieces with full visual weight — a deep sectional, a solid walnut dining table, a statement armoire. Then let the surrounding pieces be lighter: chairs with visible legs, glass-top side tables, open shelving rather than a closed bookcase. This creates a hierarchy that makes the room feel considered rather than crammed or sparse.
In rooms with high ceilings — common in new Northern Virginia construction — a single low-profile sofa can look abandoned unless it is balanced by taller elements: a floor lamp, a tall bookcase, floor-to-ceiling drapery. Scale operates vertically as well as horizontally.
The Tape-Out Rule
Before ordering any anchor piece, mark its footprint on the floor with painter’s tape. Walk around it. Sit in a chair nearby to see if the implied coffee table position feels comfortable. Check that the traffic paths remain open. You will catch problems in five minutes that would otherwise cost weeks of waiting for a delivery and a return authorization.
This is especially important for sofas, dining tables, and beds — the pieces that are hardest to return and most disruptive when wrong. Do the tape test for every piece above two thousand dollars and for any piece going into a room with irregular dimensions.
Getting Scale Right From the Start
Our space planning process includes a measured floor plan and furniture layout before any purchasing decisions are made. We serve homeowners in Fairfax, McLean, Great Falls, and across Northern Virginia.
Frequently Asked Questions
How do I know if a sofa is too big for my living room?
Test two things: first, does the sofa length exceed two-thirds of the wall it will face? Second, after placing the sofa, do you have at least thirty-six inches of clearance for the main traffic path and eighteen inches between the sofa and the coffee table? If either answer is no, the sofa is too large. The tape-out test on the floor before ordering is the most reliable check you can do.
What is the right coffee table size relative to a sofa?
The coffee table should be roughly two-thirds the length of the sofa and approximately the same height as the sofa cushion (or up to two inches lower). A ninety-inch sofa pairs well with a fifty-four to sixty-inch coffee table. Width matters too: the table should be narrow enough to maintain at least fourteen to eighteen inches of clearance between the table edge and the sofa.
Can large furniture work in a small room?
Sometimes yes, if the room holds only one or two pieces rather than a full suite. A single large sofa in a small living room can work beautifully if the coffee table and side tables are appropriately light in scale. What does not work is filling every wall with large pieces. The anchor-and-balance principle applies even more strictly in small rooms: one statement piece, lighter everything else.
How do I match the scale of furniture from different sets?
Look for consistent leg height, arm height, and visual weight. Pieces that share a similar leg height (seat height is usually 17–18 inches across most manufacturers) will read as compatible even if they come from different collections. The bigger risk is mixing very heavy pieces with very light ones in the same seating group: a chunky rolled-arm sofa paired with a hairpin-leg chair will look accidental rather than curated unless the contrast is very intentional.
What size dining table fits in a 10×12 dining room?
In a ten-by-twelve room, a rectangular table should be no wider than forty-two inches and no longer than sixty inches, which keeps thirty-six inches of clearance on the short ends for chairs to pull out. A thirty-six-inch round table seats four comfortably and is often a better choice in this size room because it leaves more path clearance and the absence of corners makes the room feel less pinched.
Do area rugs affect how furniture scale is perceived?
Yes, significantly. An undersized rug makes furniture look larger by leaving it visually unanchored. A rug that is correctly sized — with front legs of all seating pieces resting on it — grounds the group and makes the room feel resolved. In most living rooms this means a six-by-nine as the minimum, with an eight-by-ten for standard-size rooms. A rug that is too small is one of the most common scale errors we correct in existing rooms.
Should all bedroom furniture match in size?
No, and forced matching sets often create scale problems. A king bed with king-proportioned nightstands and a king-proportioned dresser can overwhelm a medium-size bedroom. Better approach: scale the bed to the room, then choose nightstands and dressers proportionally to the room, not matched to the bed. A slightly taller nightstand than the bed frame allows, or a dresser that fills a specific wall without matching the bed’s wood tone, is often a better spatial decision than buying a matching suite.