Leesburg Bathroom Planning Guide
Bathroom Renovation in Leesburg, VA: A Planning Guide
Bathroom renovation in Leesburg, VA succeeds when the layout, waterproofing, ventilation, lighting, storage, and finishes are designed as one system before construction begins. A beautiful room still has to manage water safely, support daily routines, and fit the realities of the home.
TL;DR: Start a Leesburg bathroom renovation by documenting the existing room, deciding which plumbing locations should move, and resolving shower dimensions, storage, lighting, ventilation, and material transitions. Confirm the applicable permit and trade requirements with the contractor and Loudoun County before work begins. Select finishes only after the layout and technical details are sound.
- Plan circulation, door swings, fixtures, and storage before choosing tile.
- Treat waterproofing, slope, ventilation, and electrical protection as design fundamentals.
- Use material samples together under the room’s actual lighting.
- Confirm permitting and inspection responsibilities in writing.
- Order critical items around approved dimensions, not assumptions.
Begin with the existing room, not the inspiration photo
A productive design begins with accurate field measurements and a clear account of what is behind the finishes. Plumbing locations, floor structure, exterior walls, windows, ceiling conditions, electrical capacity, and prior renovations can all affect the plan. An older Leesburg home may present different constraints from a newer primary suite, even when the rooms have similar dimensions.
List what is not working now. Common problems include a cramped shower, poor task lighting, an inward-swinging door that blocks circulation, insufficient counter space, and storage that is deep but not useful. Rank those issues before discussing style. That hierarchy helps the team protect the most important improvements when space or construction conditions require a tradeoff.
Resolve the layout before selecting finishes
The layout controls how the bathroom feels every day. Check clearances around the toilet and vanity, the shower entry, access to drawers, towel locations, and whether two people can use the room without colliding. Moving plumbing may create a stronger plan, but it also expands the construction scope. The right answer depends on the benefit gained, not a rule that every fixture must stay or move.
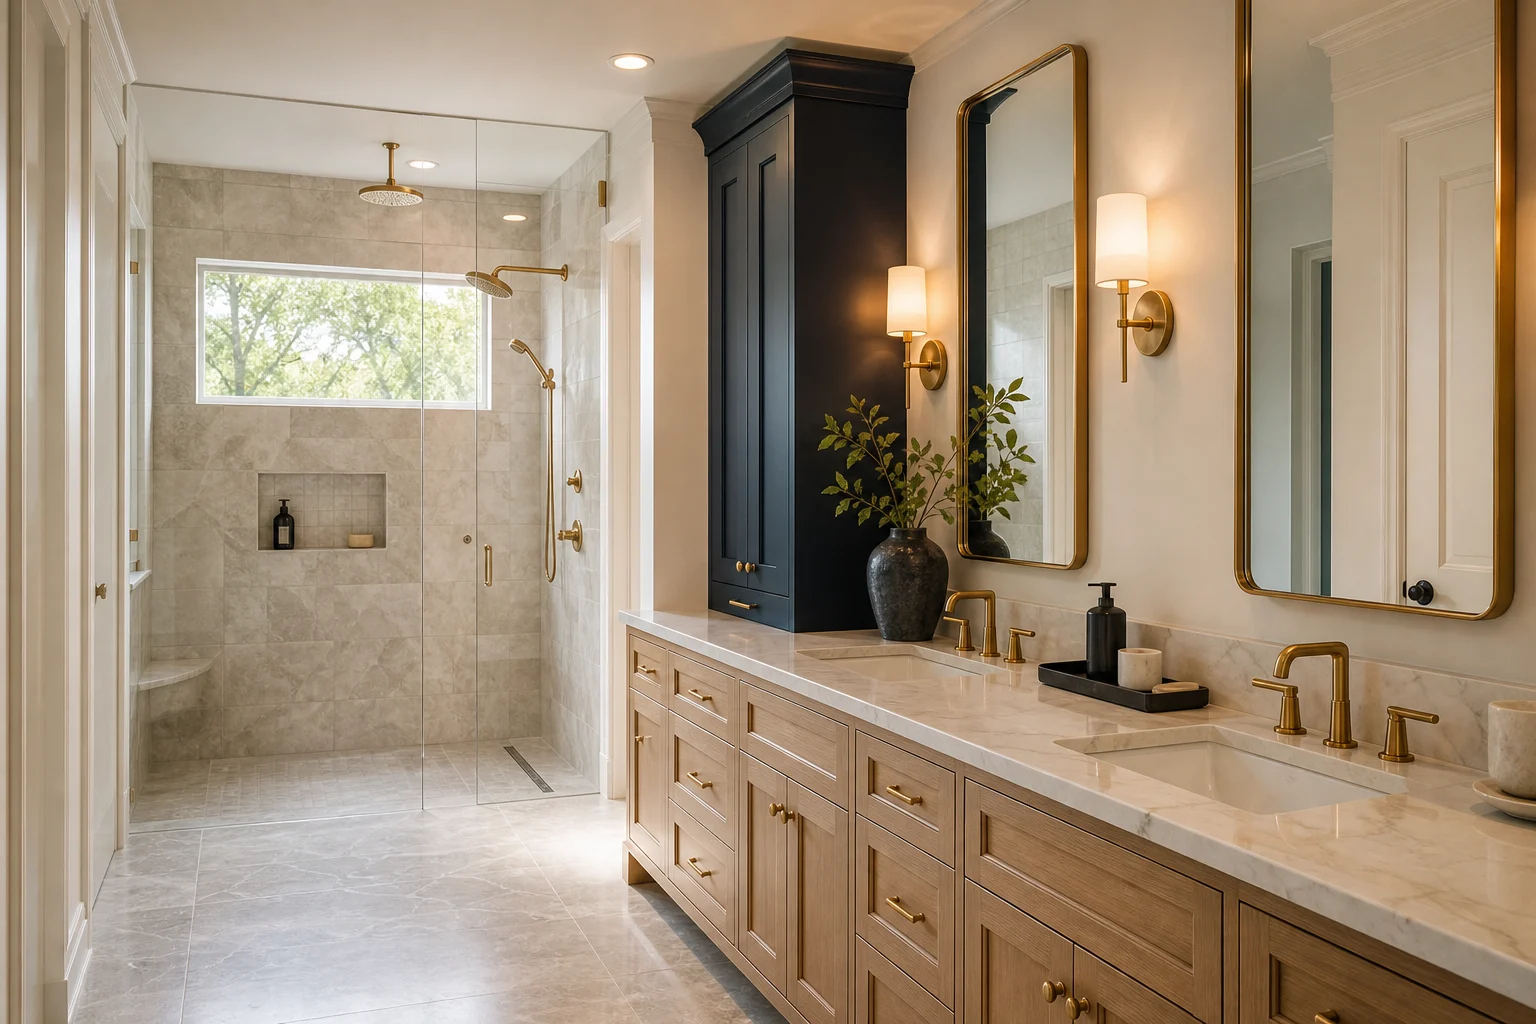
For broader planning principles, Shea Studio’s guide to bathroom renovations in Northern Virginia explains how design and construction decisions connect. Homeowners considering a barrier-free shower can also review whether a curbless walk-in shower is worth it for their room and household.
Design the wet area as a complete assembly
Tile is the visible layer. The performance of a shower also depends on the approved substrate, waterproofing system, drain, slope, penetrations, transitions, and installation sequence. Those components should be compatible and documented before tile installation. Niches, benches, grab-bar blocking, glass, and valve locations need to be coordinated early because each one affects framing or waterproofing.
A curbless entry can create an elegant continuous floor, but the floor assembly must provide enough depth and slope while protecting adjoining materials. In some homes that is straightforward; in others it may require structural or layout changes. The design should respond to verified field conditions.
Choose durable materials with deliberate contrast
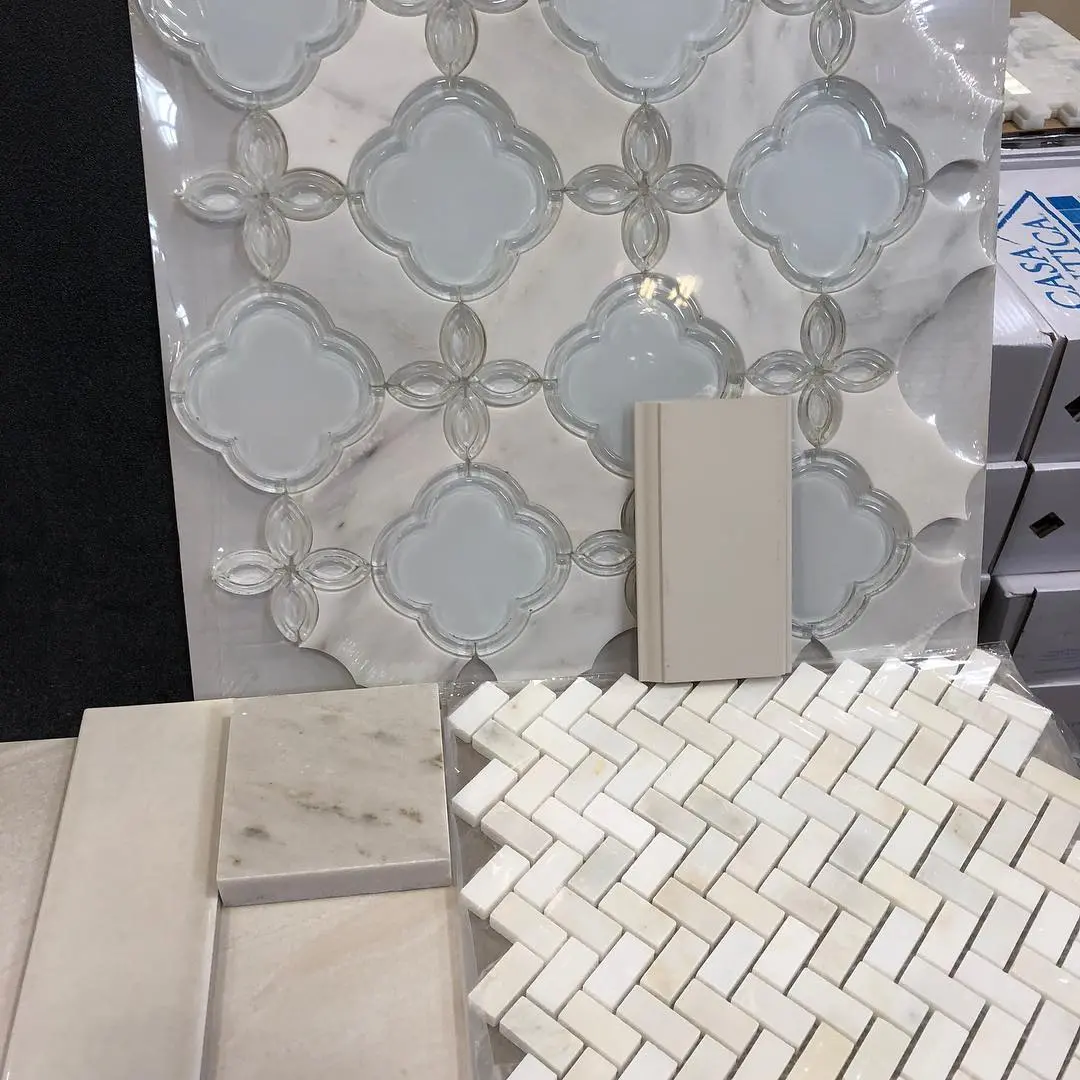
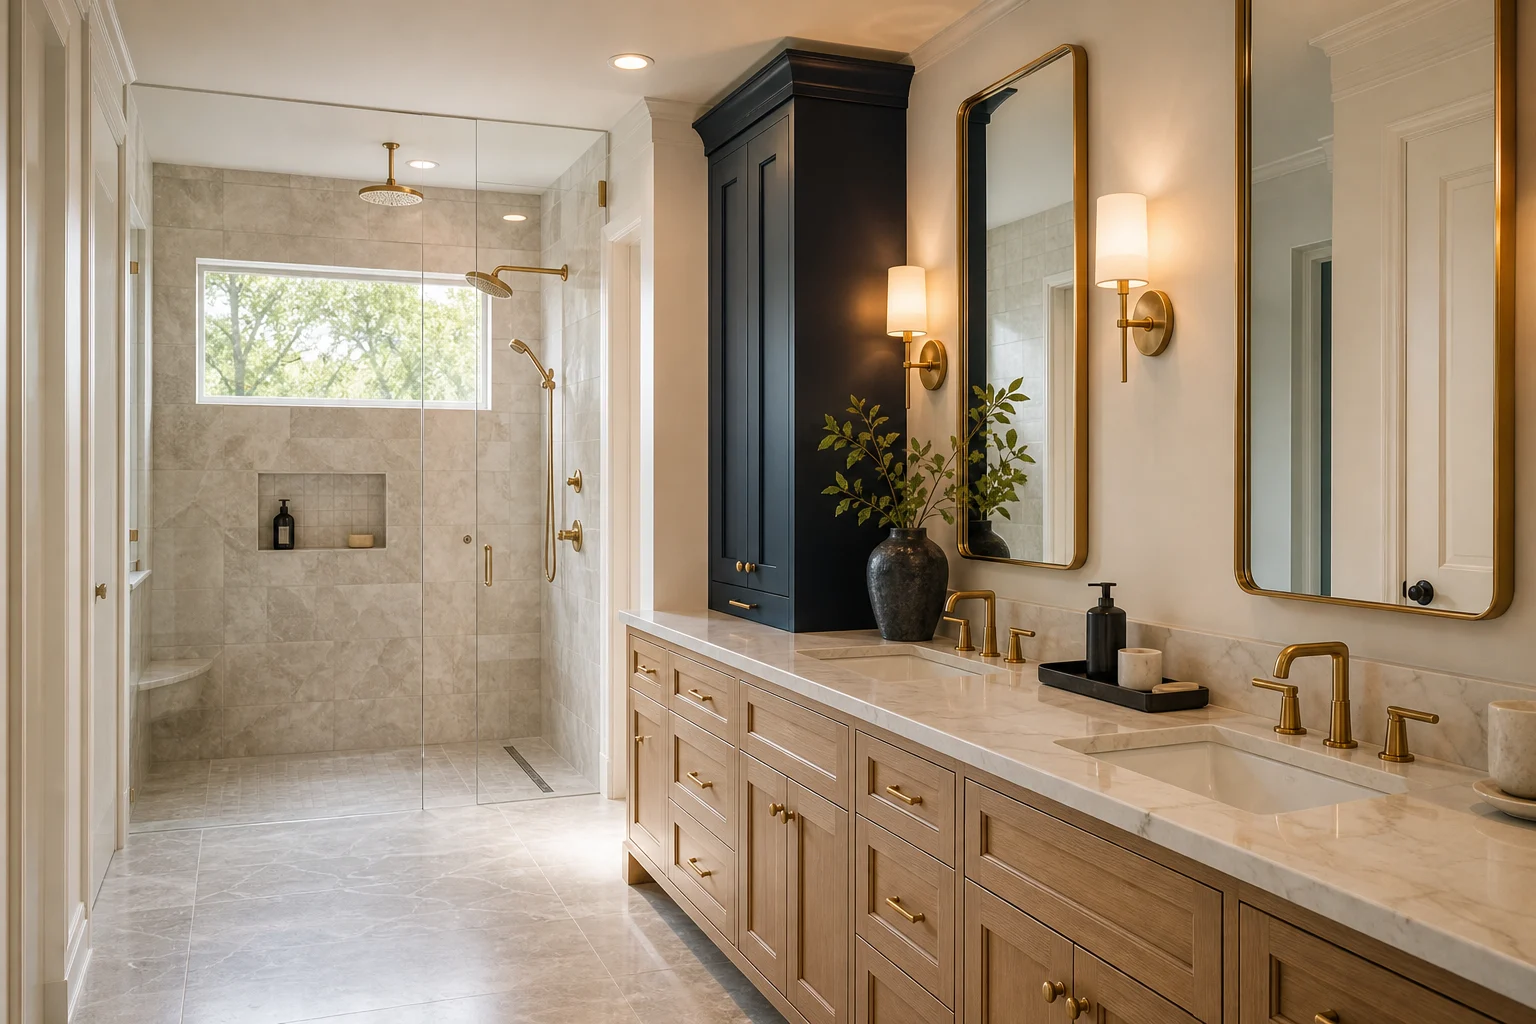
A refined bathroom does not require every surface to match. It requires a controlled relationship among stone or tile, cabinetry, countertops, plumbing finishes, mirrors, and paint. Bring samples together and view them vertically and horizontally. A finish that appears warm on a table can read differently next to a cool wall tile or under a high-color-temperature lamp.
Floor tile should suit a wet environment and the selected installation. Shower materials should be maintainable at the grout, drain, niche, and glass edges. Natural stone can be beautiful, but its porosity, variation, sealing, and cleaning requirements need to fit the household. Product suitability and installation instructions should come from the manufacturer and installer, not appearance alone.
Layer lighting, storage, power, and ventilation
One ceiling fixture rarely provides flattering, functional light. A strong plan layers ambient light, vertical light near the mirror, and appropriately rated light where needed in the shower. Fixture locations should coordinate with mirrors, cabinetry, door swings, ceiling conditions, and the electrical plan. Controls can then support bright morning use and softer evening light.
Storage works best when it follows specific routines. Tall bottles, daily cosmetics, grooming tools, towels, medicine, and cleaning supplies do not need the same cabinet. Drawers, medicine cabinets, vanity towers, and recessed storage each solve different problems. Ventilation should also be sized and exhausted appropriately for the room, then controlled so it is likely to be used.
Build the project sequence before demolition
| Phase | Decisions to complete | Risk reduced |
|---|---|---|
| Discovery | Goals, existing conditions, priorities, and investment range | Designing around incomplete assumptions |
| Design | Layout, elevations, lighting, plumbing, storage, and finish concept | Conflicting selections and late redesign |
| Documentation | Specifications, details, responsibilities, and approvals | Field interpretation and missed scope |
| Procurement | Availability, lead times, receiving, and damage process | Demolition before critical items are ready |
| Construction | Site protection, inspections, quality review, and change control | Untracked decisions and avoidable rework |
Permit needs depend on the work and property. The contractor should confirm the applicable Loudoun County requirements and identify who obtains permits, schedules inspections, and closes them. If an HOA or community review applies, add that approval to the preconstruction schedule. A designer can coordinate the visual and functional decisions, but licensed trades and the authority having jurisdiction govern code and installation requirements.
Frequently asked questions
Should every fixture stay in its current location?
No. Keeping plumbing locations can limit disruption, but a move may be worthwhile when it materially improves circulation, shower size, storage, or long-term use. Compare the design benefit with the verified construction impact.
When should bathroom materials be ordered?
Order after the design and dimensions are approved, then account for current lead times, delivery inspection, storage, and the contractor’s sequence. Do not start demolition solely because selections have been made.
Does a Leesburg bathroom renovation require a permit?
Requirements depend on the scope and property. The contractor should confirm current Loudoun County requirements for plumbing, electrical, structural, and related work before construction.
Is a curbless shower possible in every bathroom?
Not always without changes. Feasibility depends on the floor assembly, drainage, slope, waterproofing, adjoining surfaces, and available space.
What should be finalized before contractor pricing?
The team should define the layout, principal fixtures, lighting and plumbing intent, cabinetry, materials, scope boundaries, and known site conditions so estimates can address the same project.
Plan the room before construction starts
Shea Studio can develop a cohesive Leesburg bathroom plan that connects daily function, technical coordination, and a lasting material palette.