Reston Interior Design Process
Full-Service Interior Design in Reston, VA: From First Plan to Installation
Full-service interior design in Reston, VA coordinates space planning, architectural details, finishes, lighting, furnishings, procurement, construction support, delivery, and installation through one design direction. The exact service should be defined by the home and scope, not assumed from the label.
TL;DR: A full-service Reston engagement should state which rooms, decisions, drawings, purchasing tasks, site coordination, and installation services are included. Begin with existing conditions and household priorities, approve the concept before detailed selections, and keep construction, furnishings, and logistics on one master plan.
- Define scope, deliverables, approvals, and exclusions before design begins.
- Connect architecture and furnishings instead of treating them as separate projects.
- Respect wooded views, daylight, and existing character without relying on a theme.
- Plan procurement, receiving, claims, delivery, and installation explicitly.
- Confirm association, cluster, condominium, and jurisdiction requirements early.
Full service is a sequence of responsibilities
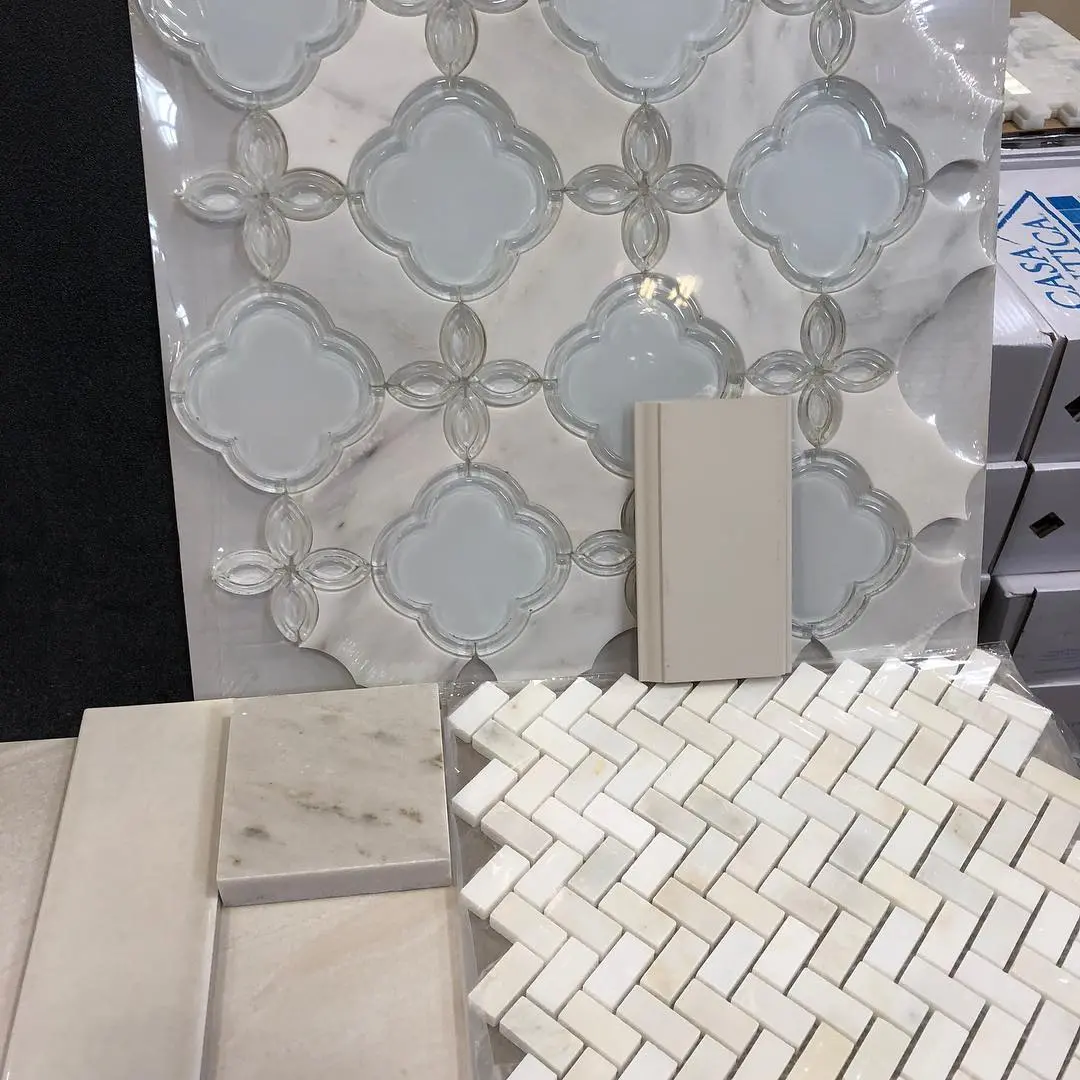
Discovery establishes priorities, routines, retained pieces, investment boundaries, and project conditions. Concept design resolves mood, layout, palette, and major architectural ideas. Design development and documentation translate approvals into plans, elevations, schedules, and specifications. Procurement and implementation then manage the approved products and their arrival in the finished home.
Two proposals can use the same phrase while offering different work. Compare who measures, draws, sources, purchases, tracks, visits the site, manages damage claims, coordinates delivery, and styles the installation. Shea Studio’s full-service interior design page describes how those responsibilities connect.
Let the Reston home lead the concept
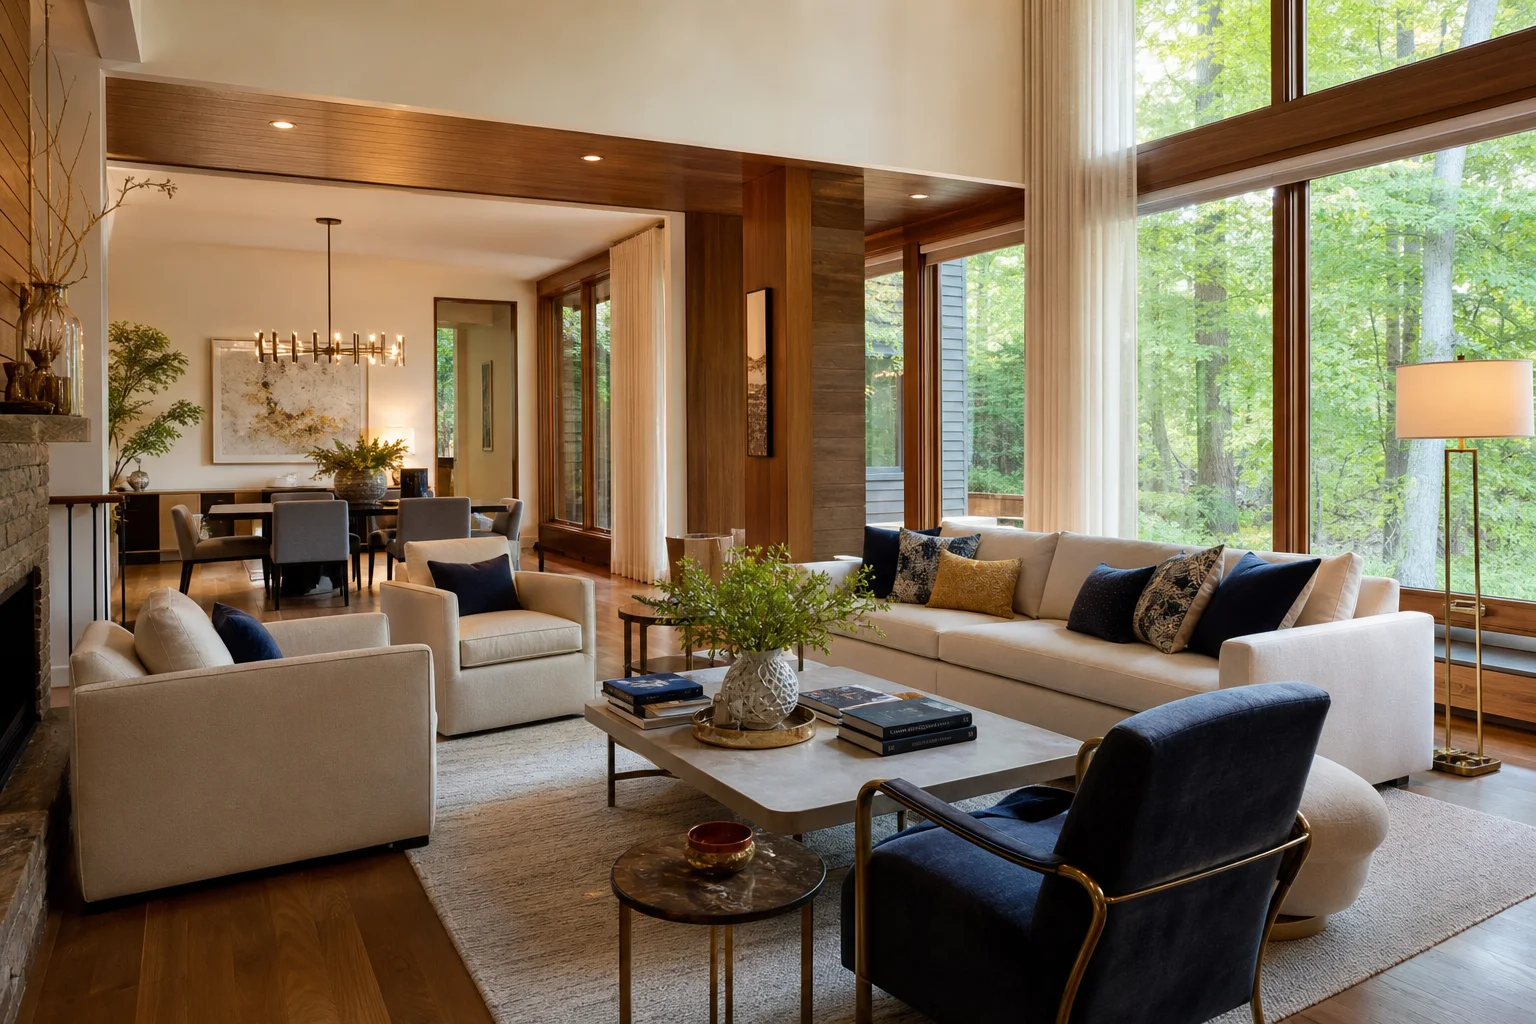
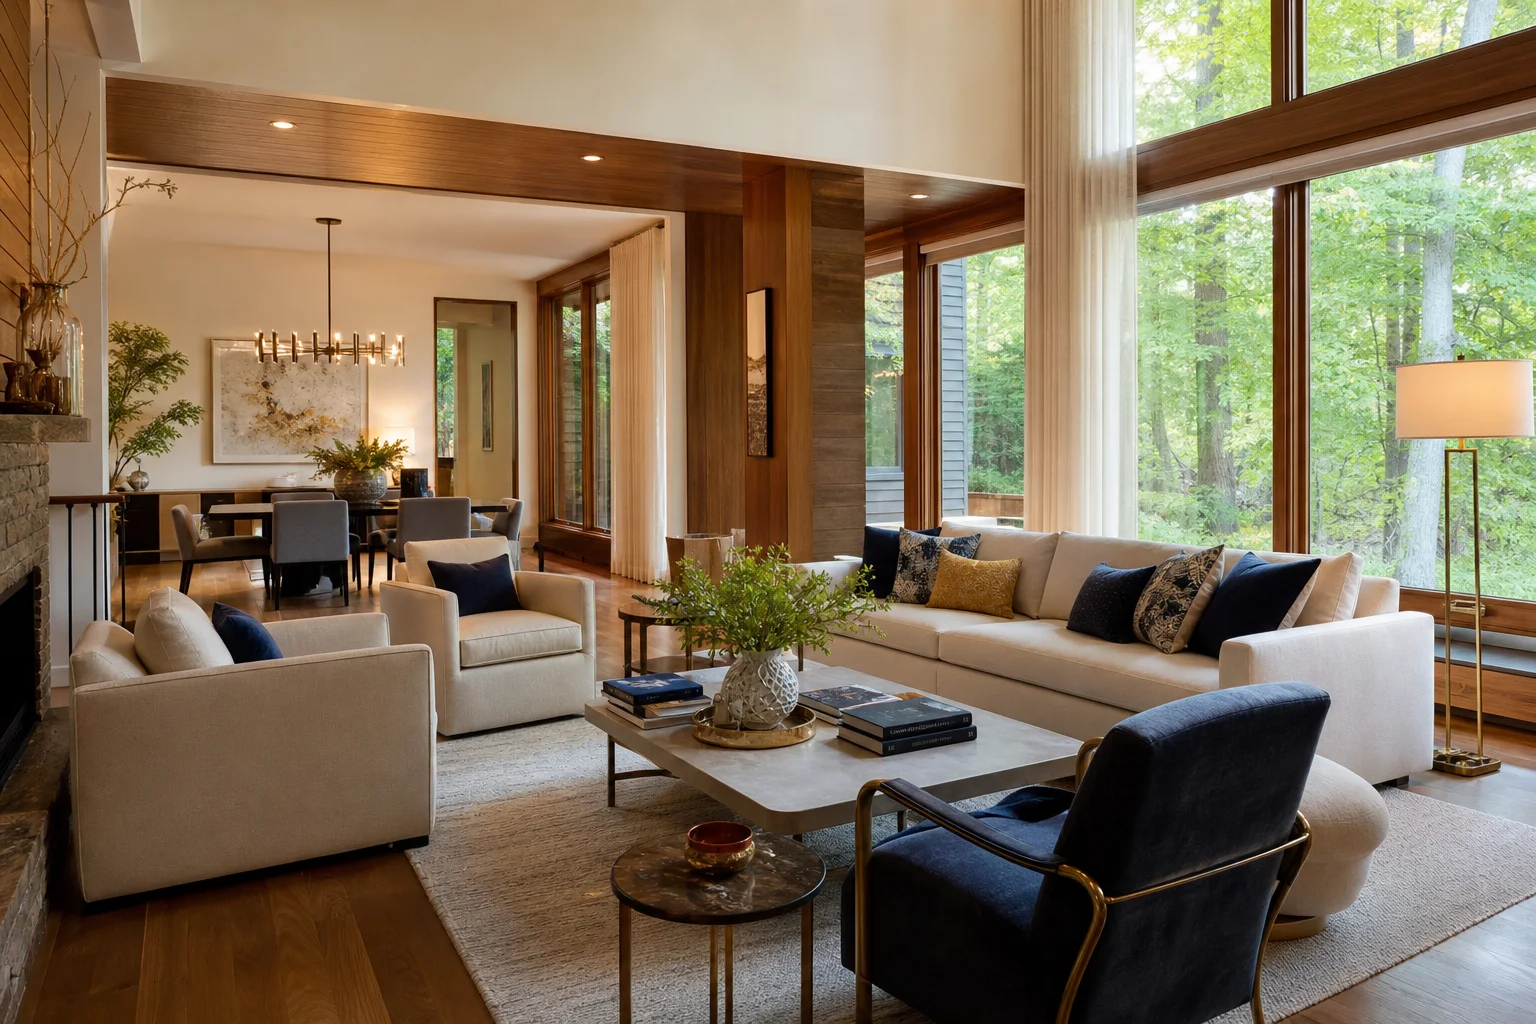
Some Reston homes have strong relationships to wooded views, broad glazing, warm wood, masonry, or modernist proportions. Others have been altered over time. Inventory the architecture worth preserving, the conditions that impede daily life, and the views or natural light that should guide the plan.
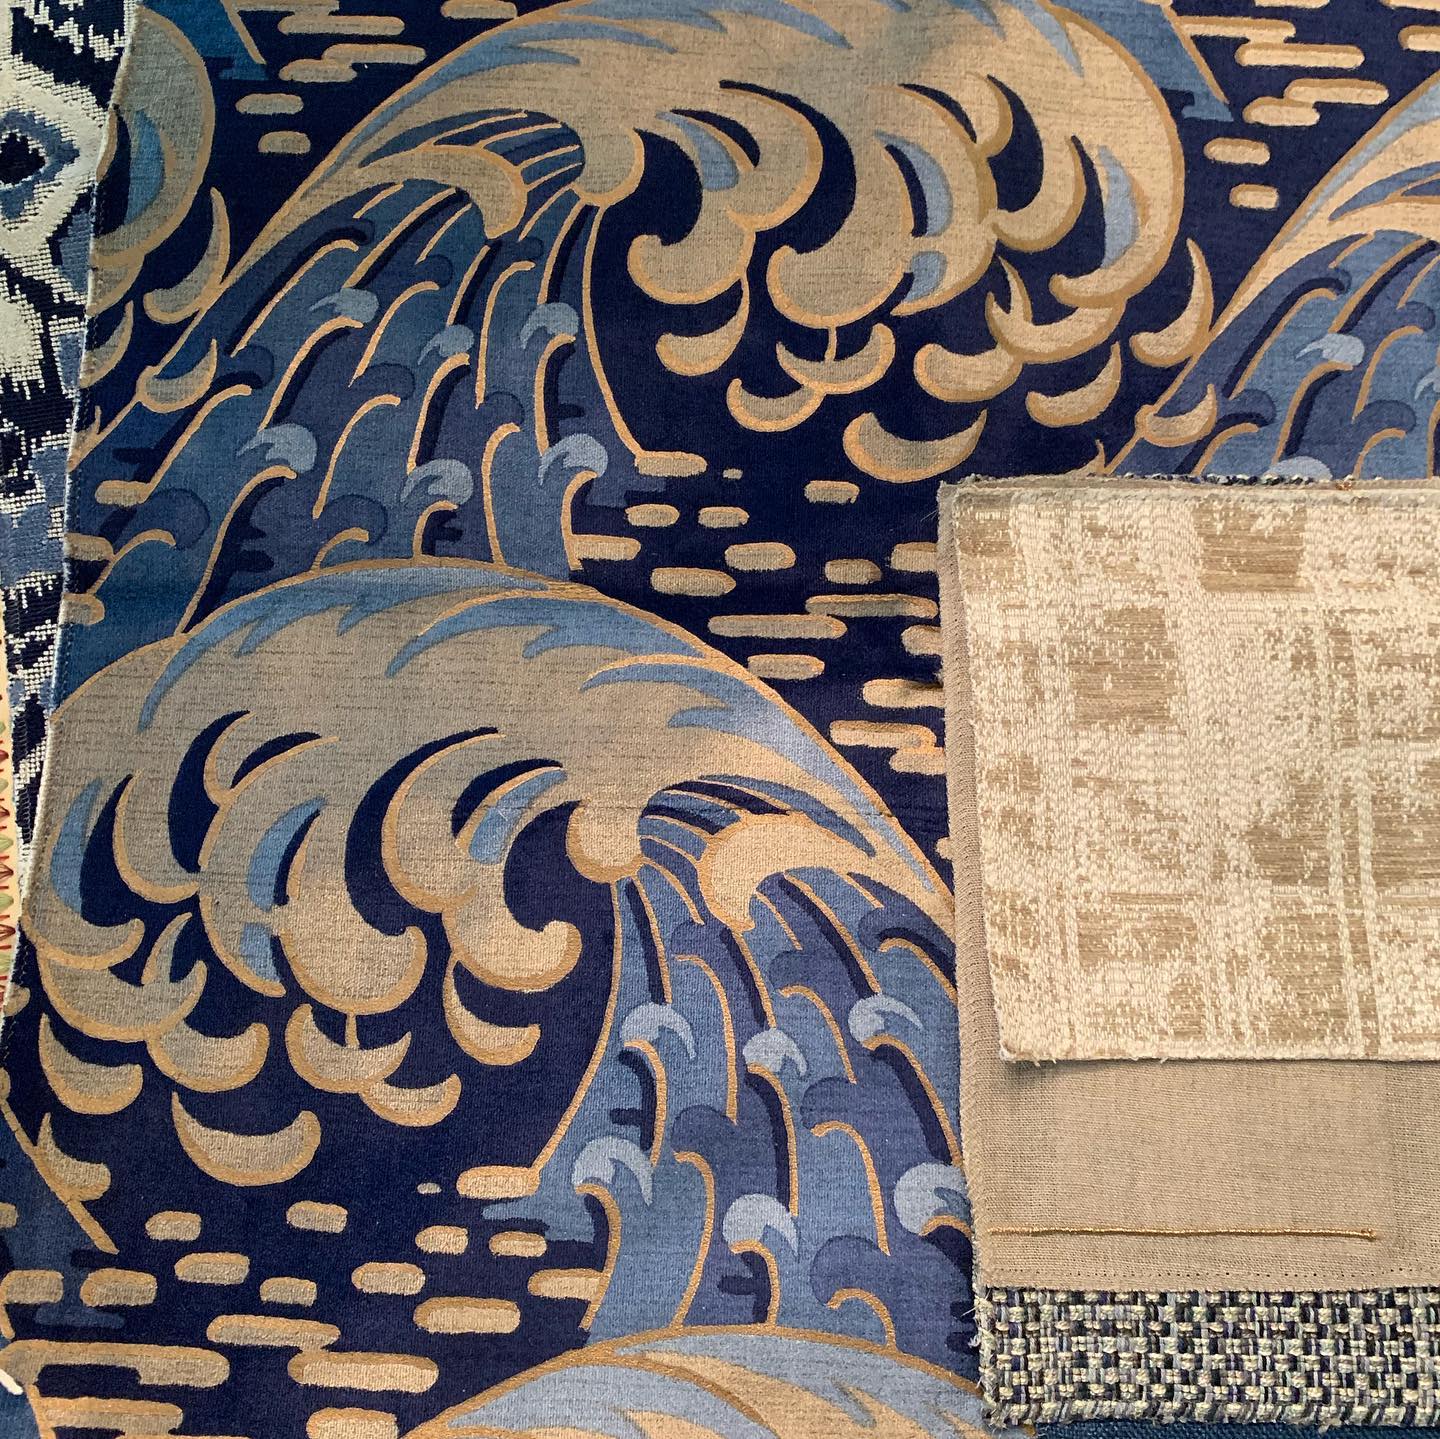
A nature-connected palette can be sophisticated without becoming literal. Wood, stone, quiet neutrals, navy, and muted metallics can echo the setting while art, textiles, and furnishings express the clients themselves. Window treatments should balance privacy, sun control, stack-back, and the desired view.
Coordinate rooms through sightlines and function
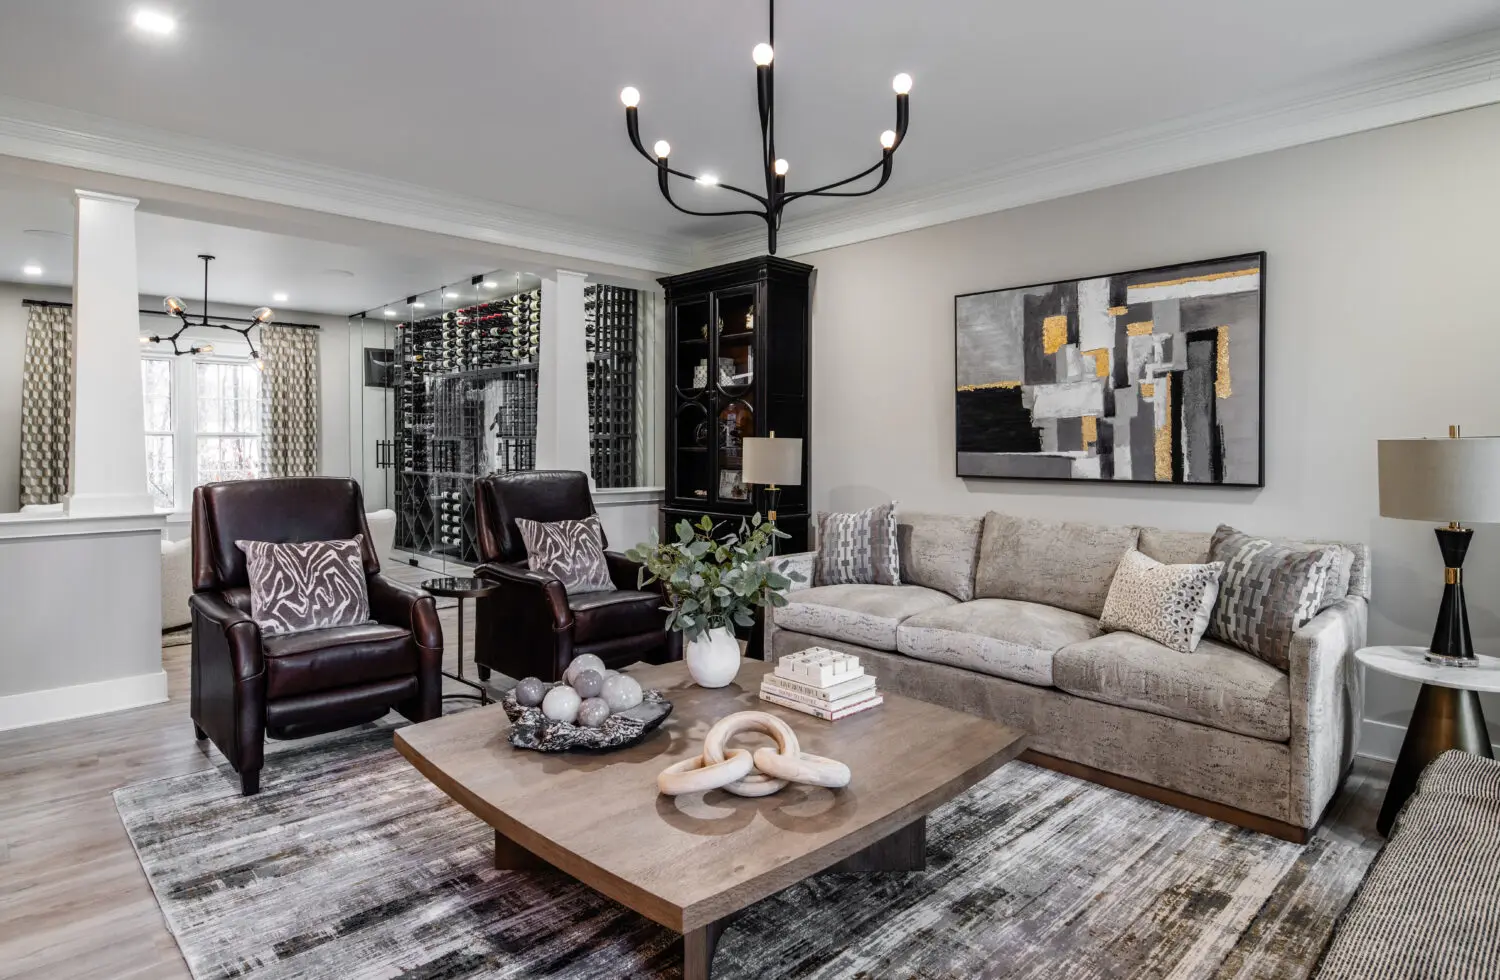
Open or visually connected rooms need shared logic for floors, wood tones, metal finishes, lighting, and color, but not duplication. Test furniture scale and circulation before selecting pieces. Resolve fireplaces, televisions, art, built-ins, receptacles, and window treatments on the same drawings.
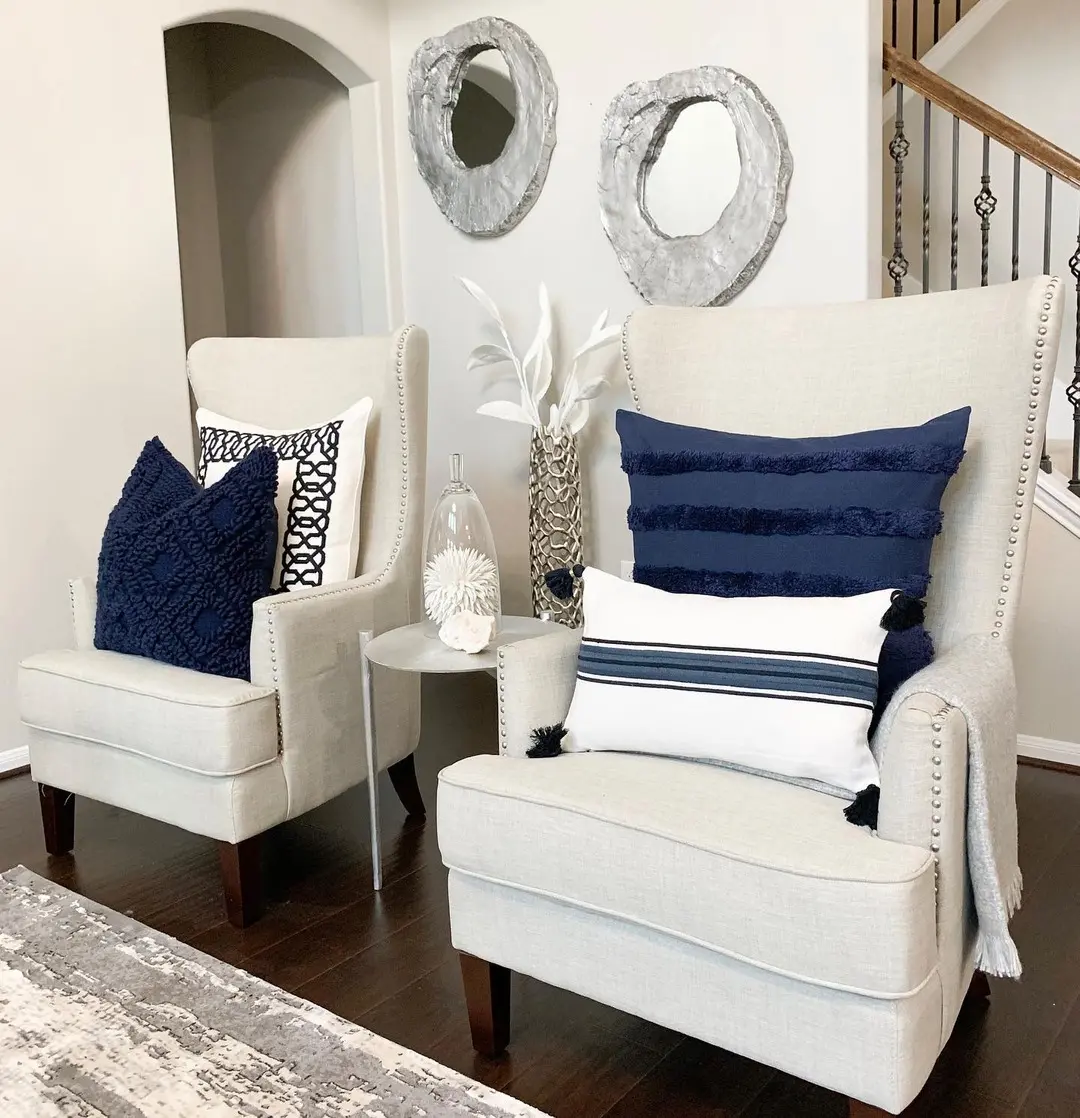
The guide to making a home look cohesive explains how repeated relationships create calm. A complete plan is equally important when work will be phased, because early purchases can otherwise constrain later rooms.
Make procurement and construction visible
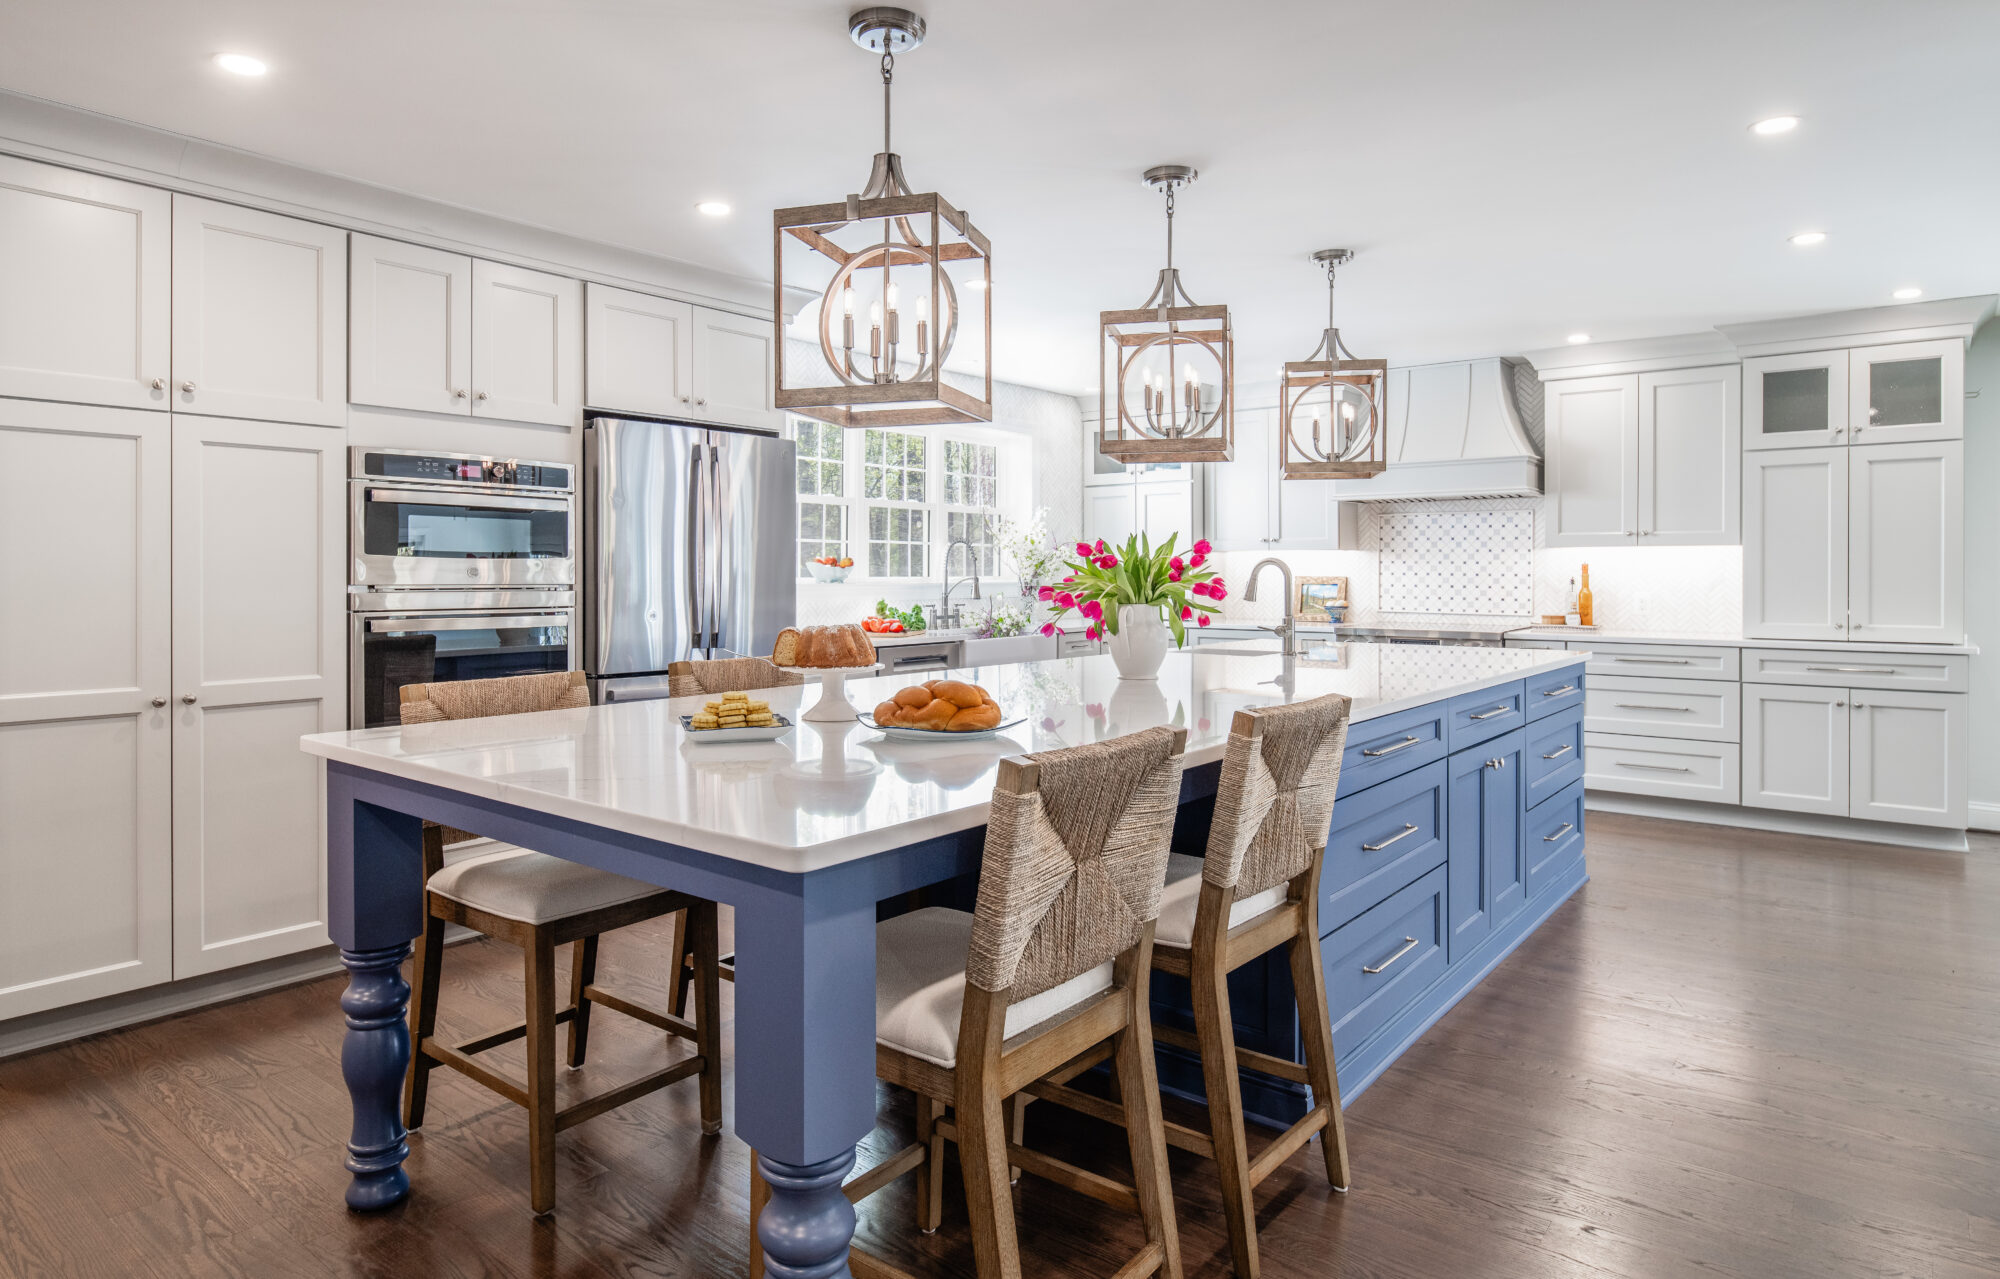
Custom and trade furnishings can involve quotes, approvals, orders, freight, receiving, storage, claims, delivery, and installation. Construction adds contractor schedules, site decisions, permits, and inspections. State who owns each responsibility and how approvals are recorded.
Reston properties may also involve association, cluster, condominium, or building-management requirements separate from government permits. The project team should verify the specific property and current rules before relying on a schedule. A designer can coordinate the aesthetic and functional plan while licensed professionals and governing authorities control their respective work.
Frequently asked questions
What is included in full-service interior design?
It may include planning, finishes, drawings, furnishings, procurement, construction support, receiving, delivery, and installation. The proposal should identify the exact scope.
Can existing furniture be incorporated?
Yes. Measure and evaluate each retained piece, then assign it intentionally within the approved layout and palette.
Can a Reston project be completed in phases?
Yes, but create the whole-home framework first so early construction and purchases support later rooms.
Who handles permits and association approvals?
Responsibility varies. The proposal and construction agreement should identify who confirms, obtains, submits, schedules, and closes each required approval.
Are furnishings included in the design fee?
Not necessarily. Design fees, construction, furnishings, freight, receiving, delivery, and installation should be identified separately.
Connect every decision to the finished home
Shea Studio can guide your Reston project from the first plan through a cohesive installation.