Chantilly Kitchen Planning Guide
Kitchen Design in Chantilly, VA: Plan the Layout Before the Finishes
Kitchen design in Chantilly, VA should begin with circulation, work zones, storage, appliances, lighting, and the connection to adjacent rooms. Cabinets, counters, tile, and hardware can then support a resolved plan instead of disguising problems in the existing one.
TL;DR: Before ordering a Chantilly kitchen, document the room and decide how people will cook, clean, gather, enter, and store everyday items. Confirm appliance models, cabinet dimensions, lighting, ventilation, plumbing, electrical needs, and material transitions on coordinated plans. The contractor should verify applicable Fairfax County requirements before demolition.
- Design work zones and clearances around real household routines.
- Select appliances before cabinetry and utility rough-ins are finalized.
- Use detailed cabinet plans to make storage intentional.
- Layer task, ambient, decorative, and accent lighting.
- Approve materials together and document every edge and transition.
Define what the kitchen needs to do
A family that cooks together needs a different plan from a household that values quick meals, formal entertaining, or a large coffee station. Note how groceries enter, where small appliances live, who uses the sink and range at the same time, how guests gather, and whether children need homework or snack space. Include pet feeding, recycling, pantry overflow, and charging if they are part of daily life.
Chantilly homes vary in age, footprint, and prior alteration. Measure walls, openings, ceiling changes, floors, soffits, windows, and utilities rather than relying only on an old plan. If the project may remove a wall or enlarge an opening, engage the appropriate contractor and structural professional before the layout is treated as final.
Design zones and circulation before the island
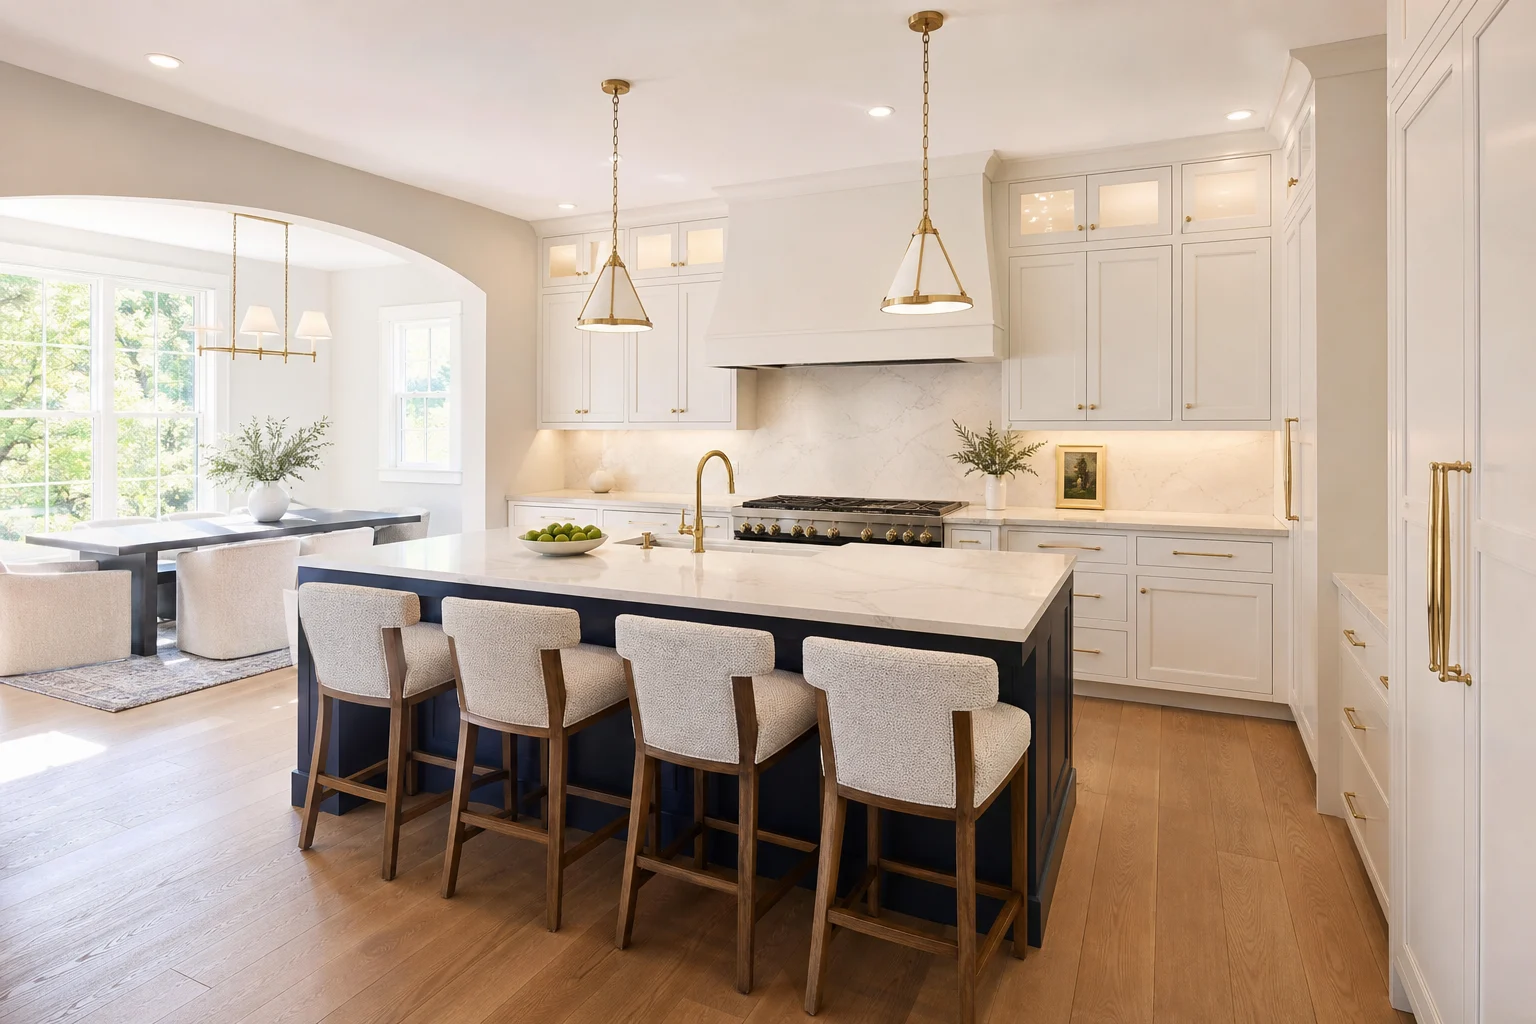
The island is not automatically the starting point. First establish safe, comfortable routes through the room and the relationships among refrigeration, preparation, cooking, cleanup, pantry storage, and serving. Then determine whether an island, peninsula, table, or open floor area best supports those patterns.
Test cabinet and appliance doors at the same time. A dishwasher, refrigerator, oven, and trash pullout can each work independently while blocking one another when open. Seating needs adequate approach and should not occupy the primary work aisle. Shea Studio’s overview of Northern Virginia kitchen remodeling provides more context for connecting the plan to construction.
Specify appliances before cabinetry
Appliance dimensions, door swings, ventilation, power, water, gas, trim kits, and required clearances affect the surrounding cabinets and counters. Select actual models early enough for the cabinetmaker, contractor, electrician, plumber, and mechanical trade to coordinate from current manufacturer documents. A nominal appliance width is not a complete installation specification.
Ventilation deserves particular attention. Hood performance depends on the appliance, duct route, termination, make-up air considerations, and applicable code. The mechanical plan should be developed by qualified professionals. From a design perspective, the hood also affects upper-cabinet composition, sightlines, lighting, and the visual center of the room.
Make storage earn its space
Good storage is based on object dimensions and frequency of use. Map cookware near the cooking zone, dishes near cleanup and serving, knives and preparation tools near work surfaces, and everyday food where it is easy to see. Deep drawers can make pots accessible, while tray dividers, narrow pullouts, and interior accessories solve very specific needs.
A large pantry is not useful if shelves are too deep to manage. A tall cabinet is not efficient if the door conflicts with an adjacent opening. Review cabinet elevations as carefully as the floor plan. Confirm fillers, finished ends, crown, light rail, toe kicks, hardware clearances, appliance panels, and how cabinetry terminates at walls and windows.
Layer lighting around the work
| Lighting layer | Purpose | Coordination point |
|---|---|---|
| Ambient | Comfortable overall illumination | Ceiling conditions, beam spread, and controls |
| Task | Light on counters, sink, range, and preparation zones | Cabinetry, shadows, color quality, and switching |
| Decorative | Scale, focus, and visual character | Island or table dimensions and sightlines |
| Accent | Highlights cabinetry, art, or architecture | Detail locations and brightness balance |
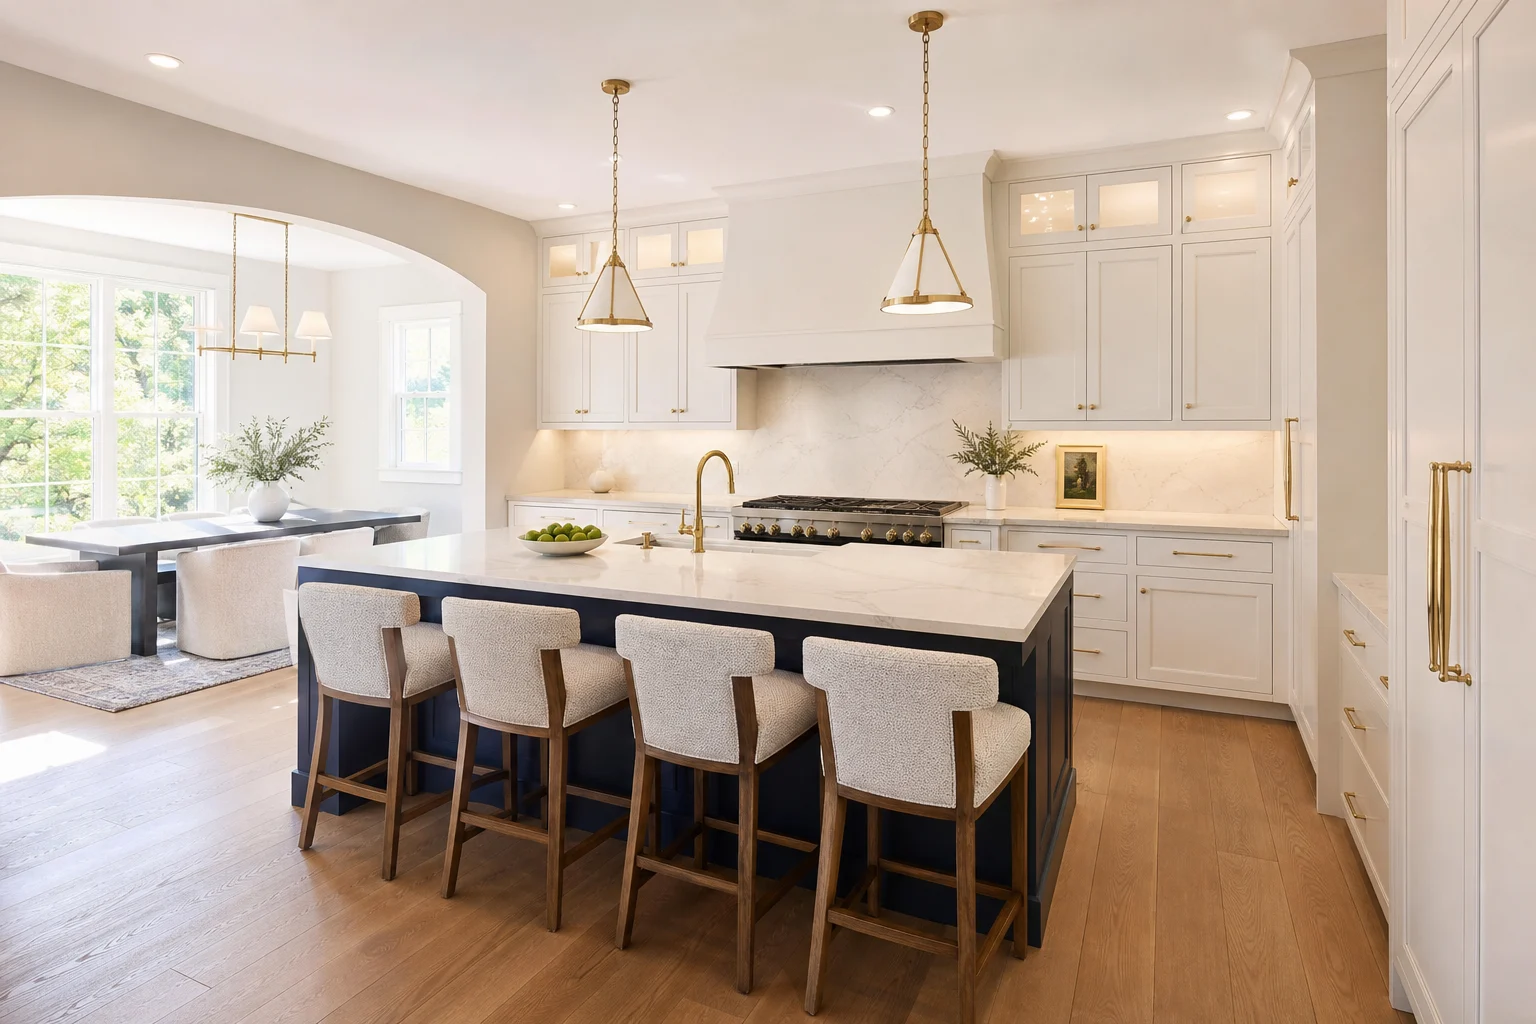
Pendants should relate to the actual island, not merely the room center. Recessed lights should support work surfaces rather than cast a person’s shadow onto them. Under-cabinet lighting needs a compatible channel, driver location, wiring route, and cabinet detail. Put these decisions on the electrical and cabinet plans before rough-in.
Choose materials as a working system
Cabinet finish, counter, backsplash, floor, hardware, plumbing finish, and paint should be reviewed together in the room’s light. Balance pattern and contrast so one or two elements lead while others support them. A navy island can provide depth, for example, while quieter perimeter cabinetry and stone keep the room composed.
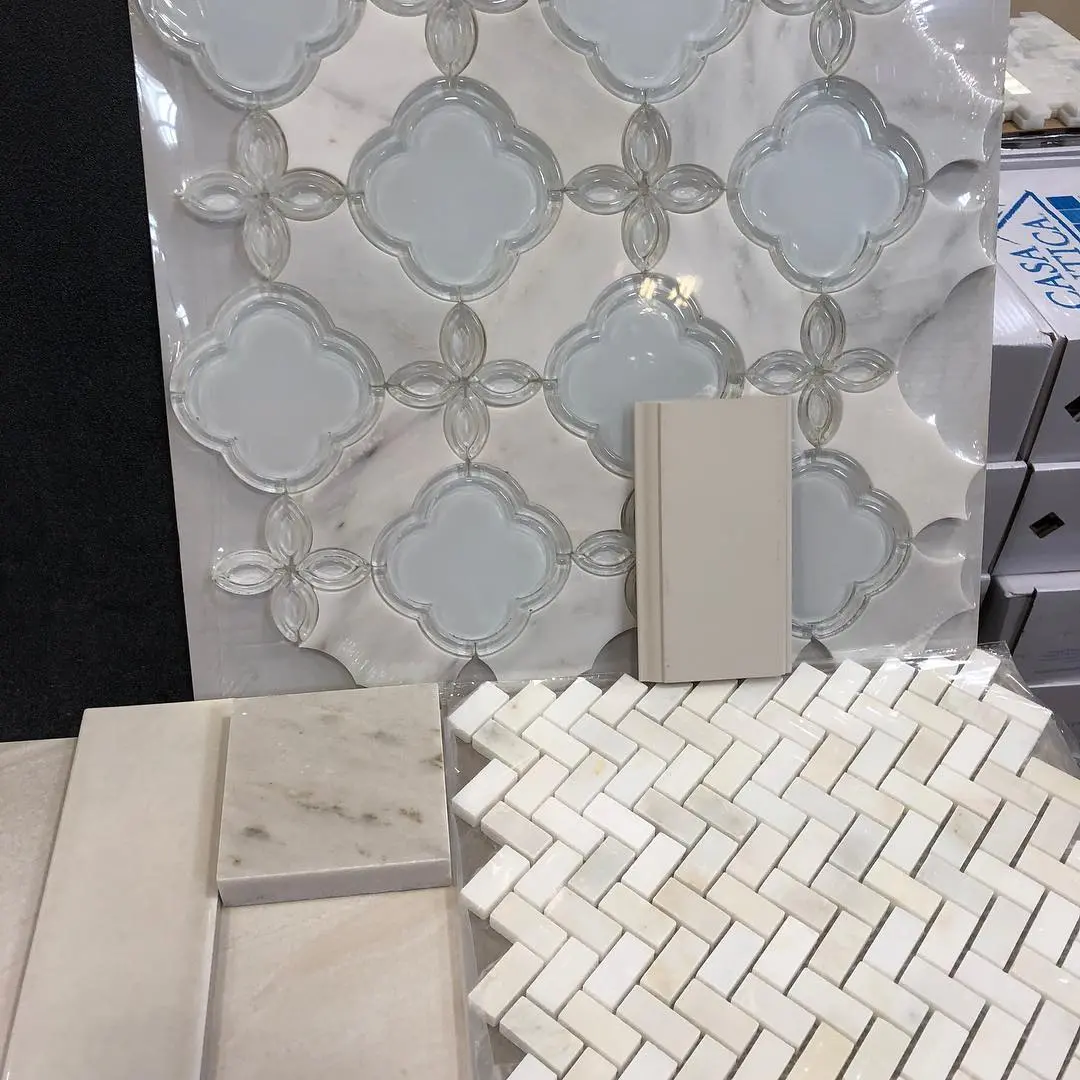
Performance matters at seams, edges, corners, and transitions. Discuss countertop overhangs, sink installation, backsplash termination, grout, cabinet protection, floor changes, and cleaning expectations before fabrication. Natural materials can vary; manufactured products also have installation and care limits. Review current samples and manufacturer guidance for the specific product.
Prepare a coordinated pricing and construction package
Contractor pricing is more comparable when bidders receive the same layout, elevations, appliance list, lighting and plumbing intent, finish schedule, and scope assumptions. Clarify demolition, site protection, temporary kitchen needs, permits, disposal, owner-supplied items, and responsibility for receiving or damage. Keep allowances visible rather than allowing them to appear as finished selections.
Permit requirements depend on scope. The contractor should confirm current Fairfax County requirements for structural, electrical, plumbing, mechanical, gas, and related work, then identify who obtains permits and schedules inspections. For common planning errors to catch before construction, review Shea Studio’s kitchen design mistakes to avoid.
Frequently asked questions
Should I choose appliances or cabinets first?
Develop them together, but confirm appliance models before cabinet orders and utility rough-ins. Actual specifications affect openings, panels, ventilation, power, plumbing, and adjacent storage.
Does every Chantilly kitchen need an island?
No. An island is valuable only when the room supports appropriate circulation and it improves preparation, storage, seating, or serving. A peninsula or table may work better in some layouts.
When should kitchen finishes be selected?
Establish the design direction early, then approve final products after the layout, cabinetry, appliances, and key dimensions are coordinated.
Will a kitchen renovation require a permit?
Requirements depend on the work. The contractor should confirm current Fairfax County requirements for structural, electrical, plumbing, mechanical, gas, and related scope before demolition.
What should a kitchen design package include?
It should communicate the approved layout, elevations, cabinetry, appliances, lighting and plumbing intent, principal materials, and the details needed for accurate coordination and pricing.
Design the kitchen around the life inside it
Shea Studio can develop a Chantilly kitchen plan that gives the contractor clear direction and gives your household a room built around real routines.