
Space planning & proportion · Northern Virginia
How to Make a Small Room Look Bigger: What Actually Works
A small room looks bigger when you eliminate visual interruptions: continuous flooring, furniture scaled to the space rather than miniaturized, curtains mounted at ceiling height, and a light palette with no competing accent walls. The goal is long, unbroken sight lines from every doorway. Scale, continuity, and light matter more than square footage.
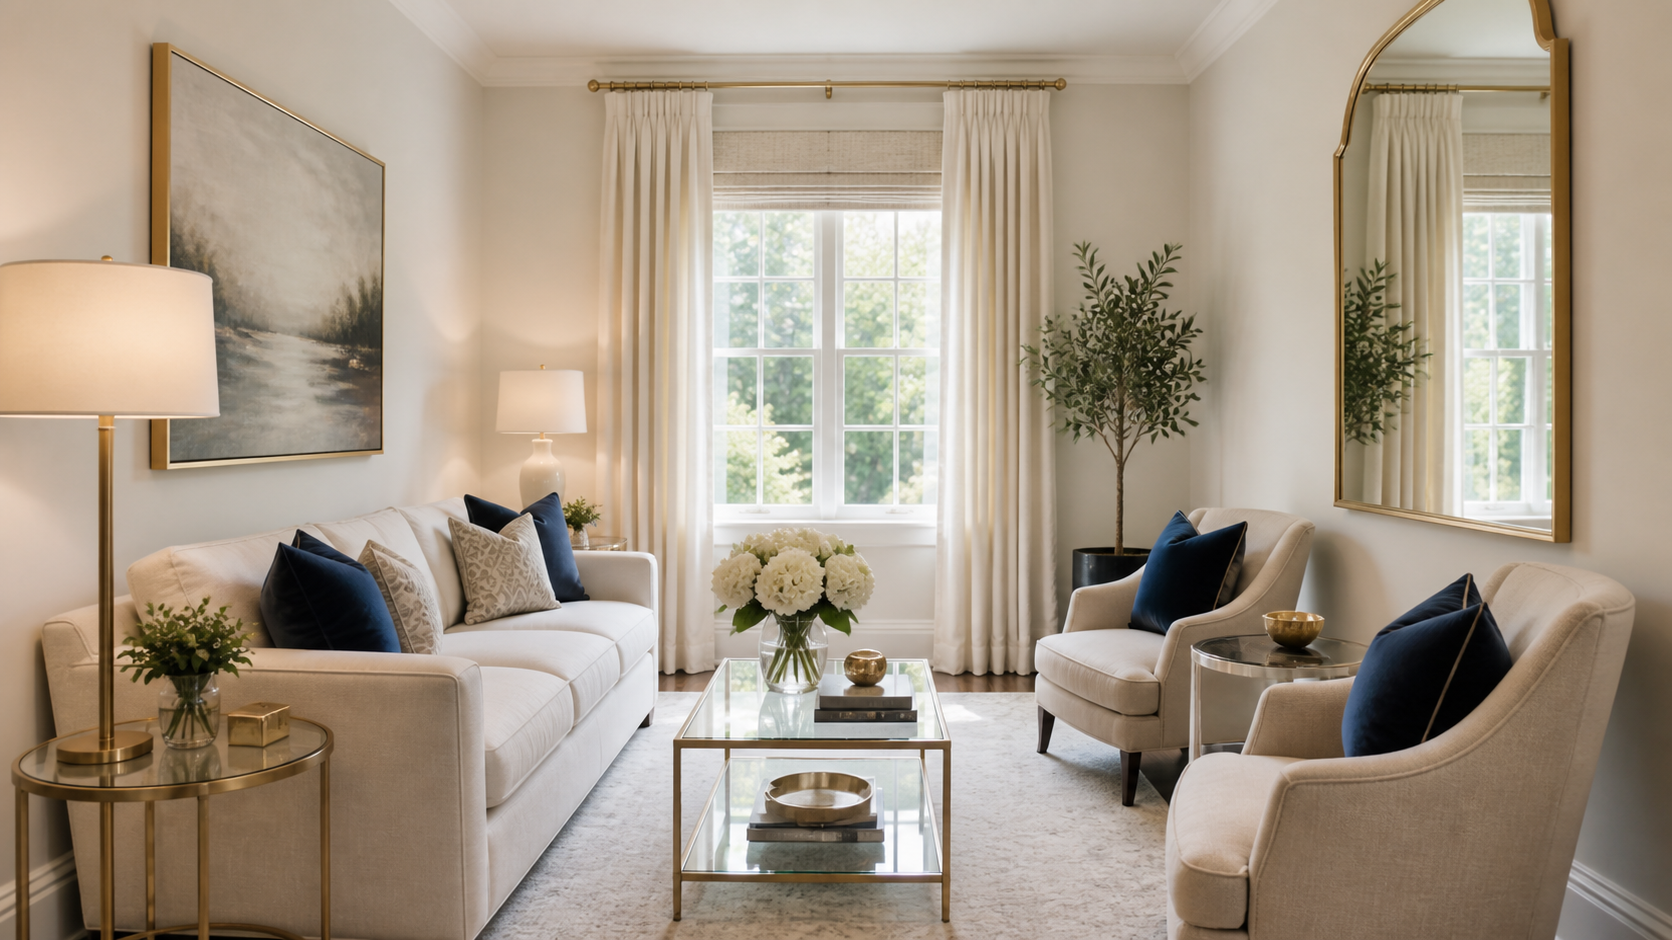
Small rooms are one of the most common problems we hear from homeowners across Fairfax County, McLean, and Alexandria. The bedroom feels cramped. The study feels like a closet. The breakfast room barely fits a table for two. What most people do next is what makes it worse: they buy smaller furniture, paint it a bright color, or hang mirrors on every wall hoping for magic. Real space expansion is subtler and more structural. It comes from controlling what the eye sees from the doorway and eliminating every break in that sight line.
Why scale beats size
The most persistent myth about small rooms is that small furniture makes them feel larger. It does the opposite. Undersized furniture forces your eye to measure the gap between each piece, and every gap reads as wasted space. A room filled with properly scaled furniture, with fewer pieces and more clear floor, reads as spacious and intentional.
Think about the difference between a hotel room with two twin beds and wall-to-wall carpet versus a hotel suite with a king bed, a proper sofa, and hardwood floors. The suite often has the same square footage, but it reads as a completely different category of space. That shift is almost entirely a product of proportion and material continuity, not size.
In practice, this means choosing one substantial sofa over two smaller loveseats. It means a proper dining table for four rather than a pub table that seats three uncomfortably. It means a bed with a headboard that reaches toward the ceiling rather than a low platform bed surrounded by empty air. Large pieces, thoughtfully placed, anchor a space. Small pieces make it feel like a waiting room.
Leg height also matters. Furniture with visible legs, whether a sofa raised on tapered legs or a console table with space beneath, lets the eye travel under the piece and continue across the floor. That unbroken floor plane reads as more room. Solid skirted furniture blocks the floor and shortens every sight line. The same scale principles run in reverse when a room has the opposite problem: our guide to high-ceiling room design uses weight and layering to bring a cavernous space back down to human scale.
Flooring continuity as a space multiplier
One of the most effective ways to make a small room look larger is to continue the same flooring material from the connecting hallway or adjacent room without interruption. Every threshold transition, every change in direction, every border or medallion breaks the floor into smaller perceived zones.
In rooms where the flooring is already set, a single area rug in the correct size recreates that continuity logic. A rug that is too small islands the furniture, cutting the room into a tiny furnished zone surrounded by bare floor. A properly sized rug, as covered in detail in our area rug size guide, keeps all the main furniture legs on or touching the rug and lets the floor read as one plane.
Running floors at a 45-degree angle is a traditional technique for expanding a small square room. The diagonal line is longer than the room’s width, and the eye follows it, reading more room depth. It works particularly well with marble, tile, and hardwood. The downside is installation cost and waste factor. In most residential spaces, the simpler fix of running planks or tiles parallel to the longest wall achieves similar expansion without the premium.
Pattern on the floor draws the eye downward and adds visual busyness. Small, detailed tile patterns shrink rooms. Large-format tiles, wide-plank flooring, and solid rugs read as more expansive. When you do use pattern on a floor, keep it low-contrast and scale it to the room.
Light management and vertical emphasis
Curtains are the most underutilized tool in small room design. When hung at window height, they anchor the window to the floor and make the ceiling feel low. When hung at ceiling height, they draw the eye up, add perceived ceiling height, and transform a modest window into a dramatic architectural element.
Mount curtain rods six to twelve inches above the window frame, ideally at ceiling height or as close to the ceiling as possible. Let the panels puddle or break slightly at the floor. The effect is immediate: the room appears taller, and the window appears larger. Use minimal curtain return at the side so the panels stack flat when open, revealing as much glass as possible.
Sheer or light-filtering panels rather than room-darkening curtains preserve the sense of light and connection to the outdoors, both of which make rooms feel bigger. If privacy or light control is required, layer a blackout shade behind a sheer panel rather than using heavy lined drapes.
Paint the ceiling the same color as the walls or a slightly lighter version of the wall color. A stark white ceiling against a colored wall creates a hard horizon line that chops the room. Painting ceiling-to-wall in one continuous tone removes that interruption and makes the room feel like a cohesive volume. This pairs directly with the paint principles covered in our guide to making your home look cohesive.
The mirror rule and where it actually works
Mirrors expand space only when they reflect something worth reflecting. A mirror that faces a blank wall or a dark corner doubles nothing useful. A mirror positioned to capture natural light, an exterior view, or a beautifully lit area of the room multiplies those elements and creates genuine spatial depth.
The classic placement is a large mirror on the wall opposite a window. The mirror captures the window’s light and the exterior view, and the room reads as having two light sources. This works best with a single large mirror rather than a gallery of small frames. One 48-by-36 mirror does more spatial work than eight 12-by-12 mirrors arranged in a grid.
Mirrors on an adjacent wall, rather than directly facing a window, can create interesting depth without the sensation of looking at yourself from across the room. Antiqued or tinted glass softens the effect and reads as a decorative element first. Clear glass, while maximally expansive, can read clinical in residential settings.
Avoid mirrored furniture unless the room is exceptionally well-lit and thoughtfully styled. Mirrored dressers, nightstands, and side tables reflect everything in the room, including clutter, unseemly views, and the ceiling. The expansion effect rarely outweighs the visual noise they introduce.
What not to do in a small room
The two mistakes that most reliably shrink a small room are the accent wall and the all-small furniture approach. An accent wall in a strong color cuts a room in two. Small furniture scaled to the space instead of to a human body creates a doll-house effect and fragments the floor.
Accent walls are counterproductive in small rooms. They draw the eye to one surface, emphasizing the room’s boundaries. In a properly handled small room, the goal is for the eye to slide through the space rather than stop at a wall. A cohesive palette wrapped consistently around all four walls, the ceiling, and the trim keeps the space from being segmented. Our discussion of the open-concept floor plan explores this logic at a larger scale, but the same principles apply in a single room.
Too many rugs, too much pattern, and too many small accessories also shrink rooms. Every additional visual element requires the eye to process it, and that processing reads as density. Curating down to fewer, better objects with more breathing room between them is the single edit that most consistently transforms a room from cluttered to considered, and it is a big part of what makes a home look expensive. Small rooms reward editing. They do not reward accumulation.
Finally, dark paint is not automatically off-limits in a small room. An enveloping dark color, applied consistently including the ceiling, can make a small room feel like an intentional jewel box rather than an undersized mistake. The key is full commitment: no stark white ceiling, no breaks in the color, proper artificial lighting that illuminates the surfaces rather than pooling light in the center of the room. Half-measures with dark color in small rooms look like errors. Full commitment looks like a choice.
A small room is a design problem with a real solution
Shea Studio Interiors has transformed compact spaces across Fairfax County, McLean, Alexandria, and Arlington into rooms that feel exactly as large as they need to. A single consultation is usually enough to identify the two or three changes that matter most. Call us at 703-891-1570 or book online.
Frequently Asked Questions
Does painting a small room white actually make it look bigger?
A light, consistent color palette helps, but white alone is not the answer. The bigger gains come from continuous flooring, ceiling-height curtains, and properly scaled furniture. A small room painted brilliant white but furnished with undersized pieces and a floating rug will still look small. Start with the spatial moves first, then refine with color.
What size rug should I use in a small living room?
In a small living room, the rug should be large enough that all four legs of the main sofa and chairs sit on or touch its edge. A rug that only the coffee table sits on is too small and makes the room feel fragmented. For a typical 12-by-14 room, an 8-by-10 or 9-by-12 rug is usually correct. See our detailed room-by-room guide at our area rug size guide.
Should I use floating furniture or push pieces against the walls in a small room?
Pushing everything against the walls is a common impulse that often backfires. It creates a perimeter of furniture with an empty center, which reads as a void rather than space. Floating furniture toward the center of the room, even by a few inches, allows the floor to read as continuous and the room to breathe. In very small rooms, the sofa may need to be close to the wall, but even a few inches of clearance changes the perception significantly.
How do I handle a small room with a low ceiling?
Low ceilings and small rooms compound each other. Prioritize vertical lines wherever possible: tall narrow bookshelves, floor-to-ceiling curtains, vertically striped upholstery, and art hung slightly higher than you’d naturally place it. Avoid wide horizontal furniture like a long, low credenza or an overly broad sofa with a deep back. Keeping the ceiling light, even white, also prevents it from pressing down on the room.
Do open shelves help or hurt a small room?
Open shelves in a small room work only when tightly curated. Densely packed shelves add visual weight and multiply the number of objects the eye has to process. If open shelving is used, plan for roughly 30 percent of the shelf to remain empty, and group objects intentionally rather than filling every inch. Closed cabinets that match the wall color are almost always the cleaner choice for a small room.
Can I use bold color in a small room?
Yes, with commitment. A bold color used consistently, including on the ceiling and trim, envelops the room and creates an intentional jewel-box effect that reads as a design decision rather than a spatial limitation. The mistake is using bold color on one accent wall or in scattered accent pieces: those partial applications draw the eye to the room’s boundaries and emphasize how small it is. Go all in or stay light.
Or call us at 703-891-1570