
Space Planning · Northern Virginia
How to Choose the Right Dining Table Size and Shape
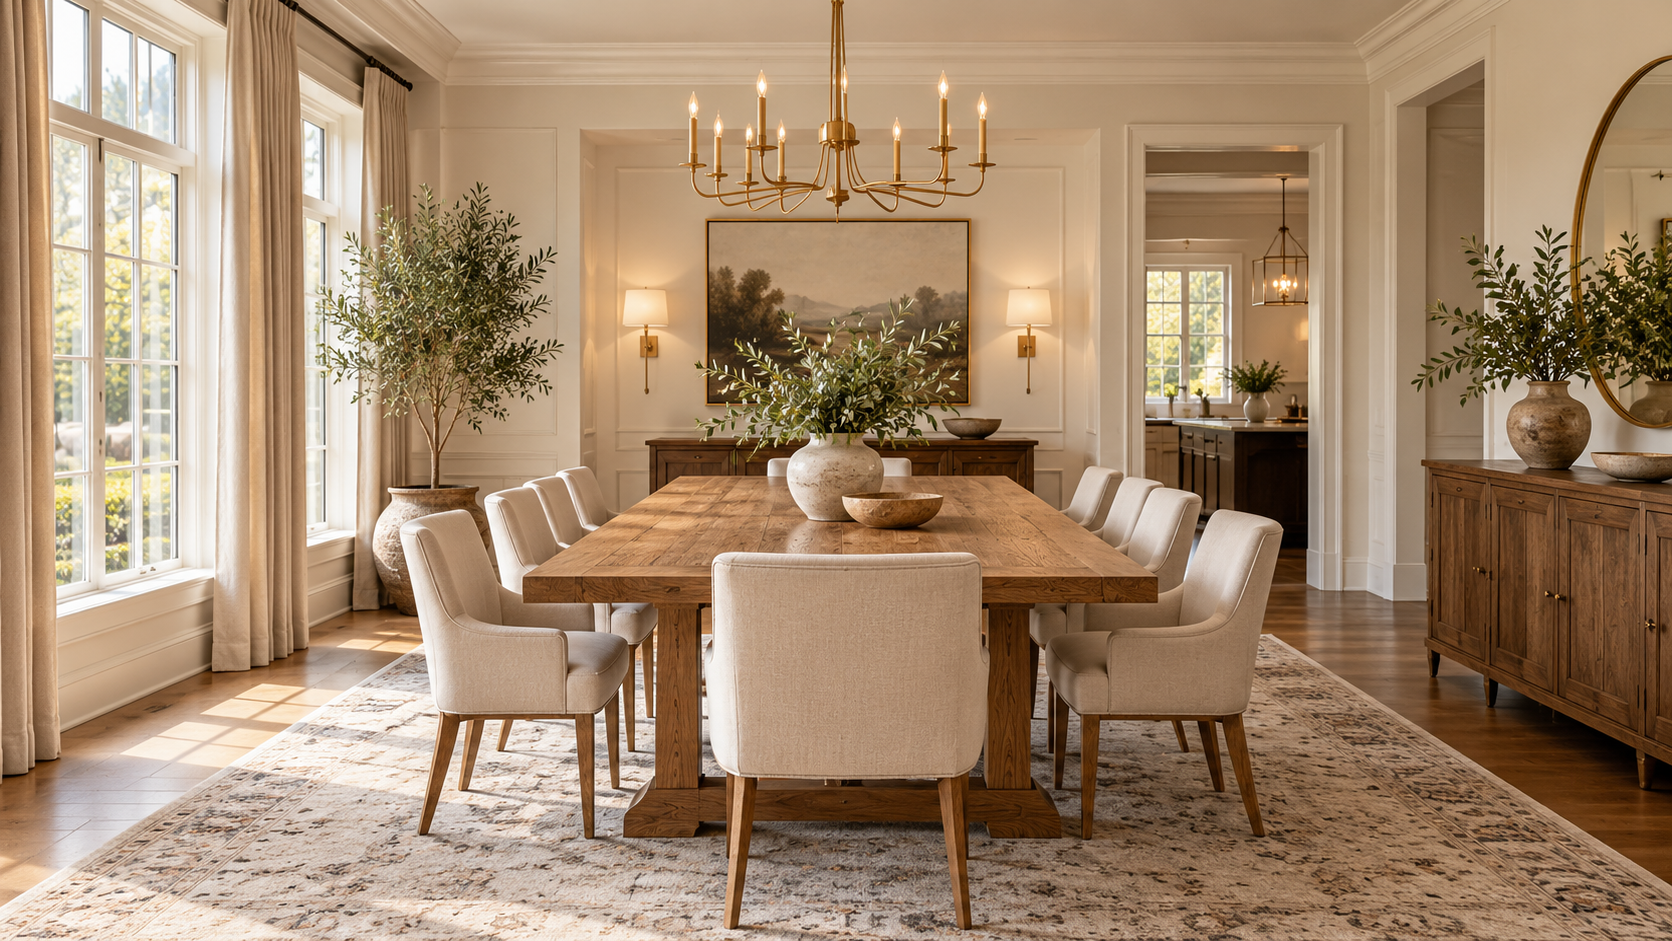
The right dining table size depends on your room dimensions and how many seats you need every day, not just for holidays. A general rule: allow 36 inches from the table edge to the wall or any furniture. For a round versus rectangular decision, it comes down to traffic flow and the room’s existing geometry.
The first question most people ask when choosing a dining table is what size they need. That’s actually the second question. The first question is what their room can support. Those answers don’t always match, and when they don’t, it’s the table size that has to adjust.
We see this regularly in our consultations. Someone has fallen in love with a 96-inch dining table, which is a generous size for eight people, but their dining room is 12 feet wide. With a table that long and chairs on each end, you end up with roughly 15 inches of clearance on each side. That’s less than a third of the minimum you need to pull out a chair and sit down comfortably.
Here’s how to think through the decision systematically, so you choose a table that fits your actual life, not just your wish list.
Start with the Room, Not the Table
Measure your dining room before you look at a single table. Write down the length and width in inches. Then decide on a clearance buffer and subtract it from both dimensions. What remains is your usable table zone.
The minimum clearance around a dining table is 36 inches on all sides. This is what you need to push back a chair, stand up, and have someone walk behind you without contorting. For rooms used daily by multiple family members or guests, 42 to 48 inches per side is more comfortable. We recommend building in the larger clearance whenever the room allows it.
Here’s a practical example. In a 12 by 14 foot dining room (144 by 168 inches), your usable table zone with 36-inch minimum clearance on each side is:
Room length minus two 36-inch clearances: 168 – 72 = 96 inches maximum table length. Room width minus two 36-inch clearances: 144 – 72 = 72 inches maximum table width. A 36 by 84-inch table in this room gives you comfortable clearance on all sides.
Once you know your room’s usable zone, everything else becomes much more straightforward. You’re not falling in love with a table and then trying to make it fit. You’re choosing from within the range that genuinely works.
Seating Capacity by Table Size
Each seat at a dining table needs roughly 24 inches of linear table edge for comfortable elbow room. That’s the minimum. Twenty-six to 28 inches per seat is more comfortable for everyday dining. Keep this in mind when evaluating seating claims from furniture retailers, who sometimes list maximum capacity at tighter spacing than is practical.
| Table Size | Shape | Comfortable Seats | Maximum Seats |
|---|---|---|---|
| 48 in. round | Round | 4 | 5 |
| 60 in. round | Round | 5 | 6 |
| 72 in. round | Round | 6 | 8 |
| 60 x 36 in. | Rectangle | 4–6 | 6 |
| 72 x 36 in. | Rectangle | 6 | 8 |
| 84 x 40 in. | Rectangle | 6–8 | 8 |
| 96 x 40 in. | Rectangle | 8 | 10 |
| 108 x 42 in. | Rectangle | 10 | 12 |
One practical note: these numbers assume chairs on all four sides. If you plan to use a bench on one or both long sides, you can typically seat one additional person compared to individual chairs. Benches also pull back differently than chairs, which can help in rooms where clearance is tight.
Our guidance is always to size for your typical daily use, not your biggest holiday. If you host 12 people twice a year but sit at the table as a family of four most evenings, an expandable 72-inch table will serve you better than a fixed 108-inch table that fills your room.
Round vs. Rectangular vs. Oval
The shape decision comes down to three things: your room’s geometry, your traffic flow, and how you actually use the table day to day.
Rectangular tables
Rectangular tables work well in rooms that are longer than they are wide. They align with the room’s geometry, accommodate more people at a given length than a round table of the same diameter, and tend to offer the most flexibility in terms of expandability. If you’re unsure, rectangular is almost always the safer choice from a spatial planning perspective.
Round tables
Round tables are better for smaller spaces and square rooms. With no corners to navigate, they tend to feel less imposing even at a larger diameter, and they’re easier to move around in tight traffic flow situations. They also encourage conversation naturally, since no seat is at the head. The limitation: round tables above about 60 inches become very hard to reach across for passing dishes, which makes serving at large meals awkward.
Oval tables
Oval tables split the difference. They have the soft, corner-free edge of a round table, making them easier to move around, but they extend in the long direction like a rectangle. They’re an excellent choice for narrow rooms where you want to seat more people than a circle allows. The tradeoff is that they’re harder to expand with leaves, and the selection in furniture stores is typically more limited.
Square tables
Square tables work best in compact square rooms for groups of four. They create a pleasant symmetry and feel intimate for smaller gatherings. For six or more people, square tables become very large and are difficult to accommodate in most dining rooms without violating clearance guidelines.
Table Height and Chair Pairing
Standard dining table height is 30 inches. This pairs with standard dining chairs at an 18-inch seat height, giving you 12 inches of clearance between the seat and the underside of the tabletop, which is comfortable for most adults and children.
Counter-height tables at 36 inches pair with stools at 24 to 26 inch seat height. These are appropriate in kitchen dining areas and breakfast nooks. They don’t work well in a formal dining context, and they can feel uncomfortable for children and shorter adults over long meals.
One detail that often gets overlooked: check the apron depth on the table you’re considering. The apron is the structural rail that runs along the underside perimeter of the table surface. A deep apron, more than 6 or 7 inches below the tabletop, reduces the leg room for seated guests. Taller adults and guests who like to cross their legs at the table will find a deep-apron table frustrating. If you can, test the table seated before buying it, or check the specifications for underside clearance height.
The Rug Under the Table
The area rug under a dining table is part of the table decision, not an afterthought. The rule is that all four legs of the table and all chair legs when the chairs are pushed out must sit on the rug. A rug that’s too small will look pinched and undersized, and chairs dragging off the rug edge will catch and cause wear.
For a 72-inch rectangular table with chairs, you need at minimum an 8 by 10 foot rug, and a 9 by 12 foot rug is more forgiving. For a 60-inch round table, an 8-foot round rug is the minimum and a 9-foot round is better. Our area rug size guide covers the full specifications for dining rooms and every other room in the house.
The standard we recommend: choose your rug size and shape first, then select a table that will be properly framed by it. When the rug is correctly proportioned, the entire dining arrangement, table, chairs, and rug together, reads as one intentional composition rather than a collection of separate pieces.
Expandable Tables and What to Know
An expandable dining table is a good solution when you need everyday seating for four but occasional seating for eight to ten. The key is finding one that’s stable and well-made enough that the extension leaves don’t wobble or create a visible surface seam when inserted.
Look for tables with self-storing butterfly leaves built into the table base rather than separate leaves that require additional storage. These are more convenient day-to-day and tend to stay better calibrated. A good butterfly-leaf table extends smoothly with a single motion without requiring you to disassemble and reassemble anything.
The tradeoff is that expandable tables are typically slightly smaller at their base dimensions than a fixed table of comparable quality, because the extension hardware adds cost. If you buy a 72-inch expandable table that extends to 96 inches, expect it to feel and look slightly less substantial than a fixed 72-inch table of the same price point.
Common Sizing Mistakes
- Buying for holiday capacity. If you host 16 people twice a year, don’t buy a table for 16 that fills your room and sits at half-capacity every other day. Get an expandable table sized for your everyday use and plan for a supplemental table at large events.
- Ignoring room height. A large dark wood table under an 8-foot ceiling can feel heavy and oppressive. Lighter wood tones, glass tops, or tables with thinner aprons and legs read as lighter under lower ceilings. Taller ceilings support more substantial, formal tables.
- Skipping the rug in your calculations. The table needs a rug that frames it properly. If your room can only support a 6 by 9 rug, then the table has to fit inside that constraint, which is smaller than most people plan for. Work out the rug size before the table size.
- Choosing the table before the lighting. A pendant or chandelier hung over the table should be centered on the table, not the room. If your dining room has an existing ceiling medallion or flush mount that’s off-center, plan to relocate it as part of the table and lighting decision together.
Our furniture scale guide covers proportion principles that apply to the dining table in relation to the chairs and the room as a whole. And if you’re planning a redesign, our team can help you work through the full arrangement before you commit to any purchases.
Common Questions About Dining Table Size
What size dining table is right for 6 people?
A 72 to 84-inch rectangular table seats 6 people comfortably. Six people can also fit at a 60-inch round table, though it’s slightly snug for elbow room. If you want comfortable serving space, go with the 84-inch over the 72. For everyday dining as a family of 4 who occasionally hosts 6, a 72-inch table is the more practical choice.
How much clearance should I leave around a dining table?
The minimum clearance from the table edge to any wall or furniture is 36 inches. This allows you to pull out a chair, sit down, and have someone walk behind you. For everyday family dining or frequent entertaining, 42 to 48 inches per side is more comfortable. Measure your room first and calculate your usable zone before shopping for tables.
When should I choose a round dining table over a rectangular one?
Choose a round table for square rooms, smaller spaces, or when seating 4 to 6 people at a scale that doesn’t dominate the room. Round tables above 60 inches become difficult to reach across for serving. Rectangular tables are better for rooms longer than they are wide, for seating 6 or more, and for spaces where expandability matters.
What size area rug should go under a dining table?
All table legs and all chair legs when pushed out should land on the rug. For a 72-inch rectangular table with chairs, a 8×10 foot rug is the minimum and a 9×12 is better. For a 60-inch round table, an 8-foot round rug is minimum, and a 9-foot round is preferred. Our full area rug size guide covers all room types and configurations.
What is the standard dining table height?
Standard dining table height is 30 inches, which pairs with standard dining chairs at an 18-inch seat height. This provides 12 inches of clearance under the tabletop, which is comfortable for most adults. Counter-height tables at 36 inches pair with stools at 24 to 26 inches and work well in casual kitchen dining areas but are less comfortable for longer formal meals.
How long should a dining table be for 8 people?
An 84 to 96-inch rectangular table seats 8 people well. At 84 inches with 2 seats on each end, each person has about 21 to 24 inches of space, which is the comfortable minimum. An 84-inch table with a bench on one long side can comfortably seat 9 to 10. If you want to seat 8 in greater comfort, a 96-inch table is the better choice.
Need Help Planning Your Dining Room?
Our team works with Northern Virginia homeowners to plan spaces that feel right at every scale. From furniture layout to the lighting above the table, we handle the details so you don’t have to.
Or call us at 703-891-1570 • [email protected]
Written by Shea Studio Interiors, Inc.
Our design guidance draws on 30-plus years of hands-on residential experience in Northern Virginia and Metro DC. Founder June Shea is a 2023 Virginia Top Designer, Best of Houzz winner, and NKBA member whose work has been featured in the Washington Post and USA Today.
Questions about your space? Reach out to our team.