Hiring a Bathroom Interior Designer in Arlington, VA: What to Know Before You Start
A bathroom renovation in Arlington can be a relatively contained project, or it can become one of the more complex renovations in the house. The difference usually depends on what’s behind the walls, which building type you’re in, and whether the scope involves any plumbing or layout changes. Getting the design work right before construction starts matters a lot in a market where tile work, fixtures, and custom millwork are hard to undo without starting over.
Here’s what to understand about working with an interior designer on a bathroom renovation in Arlington, including the building-specific and permit considerations that affect how the process works in this market.
Arlington’s Bathroom Renovation Context Is More Variable Than Most Markets
Arlington is unusual in that single-family homes on tree-lined streets like those in Lyon Village and Cherrydale sit a few blocks from high-rise condominiums in the Rosslyn-Ballston corridor. Those are very different renovation environments, and a designer experienced in both knows the difference matters from the first site visit.
Older Single-Family Homes
Lyon Village, Cherrydale, Aurora Hills, and Clarendon’s residential streets contain a significant concentration of homes built between the 1920s and 1940s. These homes were built to different standards, with original galvanized supply lines, cast-iron drain stacks, and bathroom layouts that reflect what plumbing technology required in that era, not what works best today.
Galvanized pipes corrode from the inside out as they age; scale buildup reduces flow and eventually creates pinhole failures. Cast-iron drains are durable but heavy and difficult to reroute. Floor joist depth in these homes is often less than what modern subfloor expectations assume, which can limit options for in-floor heating or certain tile installations.
None of this prevents a beautiful renovation. But it means the design process needs to account for what’s actually there, which requires documentation of existing conditions before design decisions are finalized. A designer who skips this step and goes straight to finish selections is setting up the project for surprises when demolition reveals infrastructure that doesn’t match the design.
Condominiums in the Rosslyn-Ballston Corridor
Arlington condominiums in the Rosslyn-Ballston corridor add a layer of approvals that detached home renovations don’t have. Most buildings require HOA board approval for renovations that affect plumbing, mechanical systems, or anything that could impact neighboring units. The approval process typically requires design drawings and contractor credentials before the board meets.
Wet stack locations in high-rise buildings are fixed. Plumbing in a condo bathroom can only be moved within the tolerance the building’s stack system allows, which is generally not far. A designer who doesn’t understand this constraint will produce plans that the building’s engineer or management company will reject. The most common condo renovation mistake is designing a layout that requires moving the toilet stack, which the building physically cannot accommodate.
There’s also the question of work hours, materials delivery to the unit, and elevator access. Most Arlington condo buildings have specific requirements for all of these. A designer and contractor familiar with the local condo renovation environment knows what to confirm before a project schedule is set.
Permit Requirements for Arlington Bathroom Renovations
Arlington County processes building permits through the Department of Community Planning, Housing and Development (CPHD). Any bathroom renovation that involves plumbing work, electrical modifications, or structural changes requires permits. This includes moving a drain, adding an outlet, or adding recessed lighting to a ceiling that shares a structural element.
Trade permits in Arlington are separate from the general building permit. A bathroom renovation that involves a plumber and an electrician requires a building permit plus separate mechanical permits for each trade. Licensed contractors pull their own permits and schedule their own inspections. The design drawings need to be complete enough that permit applications accurately describe the scope of work.
One Arlington-specific consideration: bathroom renovations that touch the ventilation system may be subject to requirements under Virginia’s energy code and Arlington’s adopted green building standards. ENERGY STAR-compliant exhaust fans and WaterSense-certified fixtures may be required depending on the permit scope. A designer familiar with Arlington’s permit requirements can flag these ahead of time so there are no surprises during the review.
What to Look for When Hiring a Bathroom Designer in Arlington
The right designer for an Arlington bathroom project depends on the project type and building. Here are the things worth evaluating:
Experience with Your Building Type
Single-family home renovations and condo renovations are different enough that experience in one doesn’t automatically transfer to the other. If you’re in a Rosslyn or Courthouse condo, look for a designer with documented experience in Arlington’s high-rise buildings. If you’re in a 1930s Lyon Village home, ask whether they’ve worked with original plumbing chases and subfloor constraints before.
What Their Process Includes
Ask specifically what the designer produces. The answer should include: existing-conditions documentation (measured drawings of the current bathroom), a space plan showing the new layout, full finish specifications (tile with grout joint specifications, vanity dimensions, fixture model numbers), a plumbing diagram, and a lighting plan. If the answer is “we’ll pick tile together and send your contractor a mood board,” that’s a scope that works for cosmetic updates but not for a project involving layout changes.
Contractor Relationships
In Arlington’s competitive construction market, contractor availability is real. A designer who has established working relationships with reliable bathroom contractors can often navigate scheduling windows more effectively than someone starting cold. Ask whether they can recommend contractors they’ve worked with in Arlington before, and whether they manage the contractor relationship or hand off after the design phase.
Arlington County Permit Familiarity
Permit requirements, review timelines, and inspector expectations vary by jurisdiction. A designer who regularly works in Arlington knows the CPHD process, understands what the county’s plan reviewers look for in bathroom renovation drawings, and can flag permit scope questions early. This is especially relevant for condo renovations requiring both county permits and building management approval.
What the Design Phase Produces in a Bathroom Renovation
The design phase for a bathroom renovation is more technical than a lot of homeowners expect going in. Here’s what it should deliver:
- Existing conditions documentation: Accurate measurements of the current bathroom, including ceiling height, window and door positions, plumbing rough-in locations, and electrical panel identification. In older Arlington homes, this phase often surfaces infrastructure questions (galvanized supply line condition, subfloor depth) that affect what the project can accomplish.
- Space plan and layout: A scaled floor plan showing where fixtures, cabinetry, and shower elements are positioned. In a bathroom renovation, even small layout changes can have outsized effects on the feel of the space. The layout phase is where shower size, vanity configuration, and toilet placement get resolved before tile is ordered.
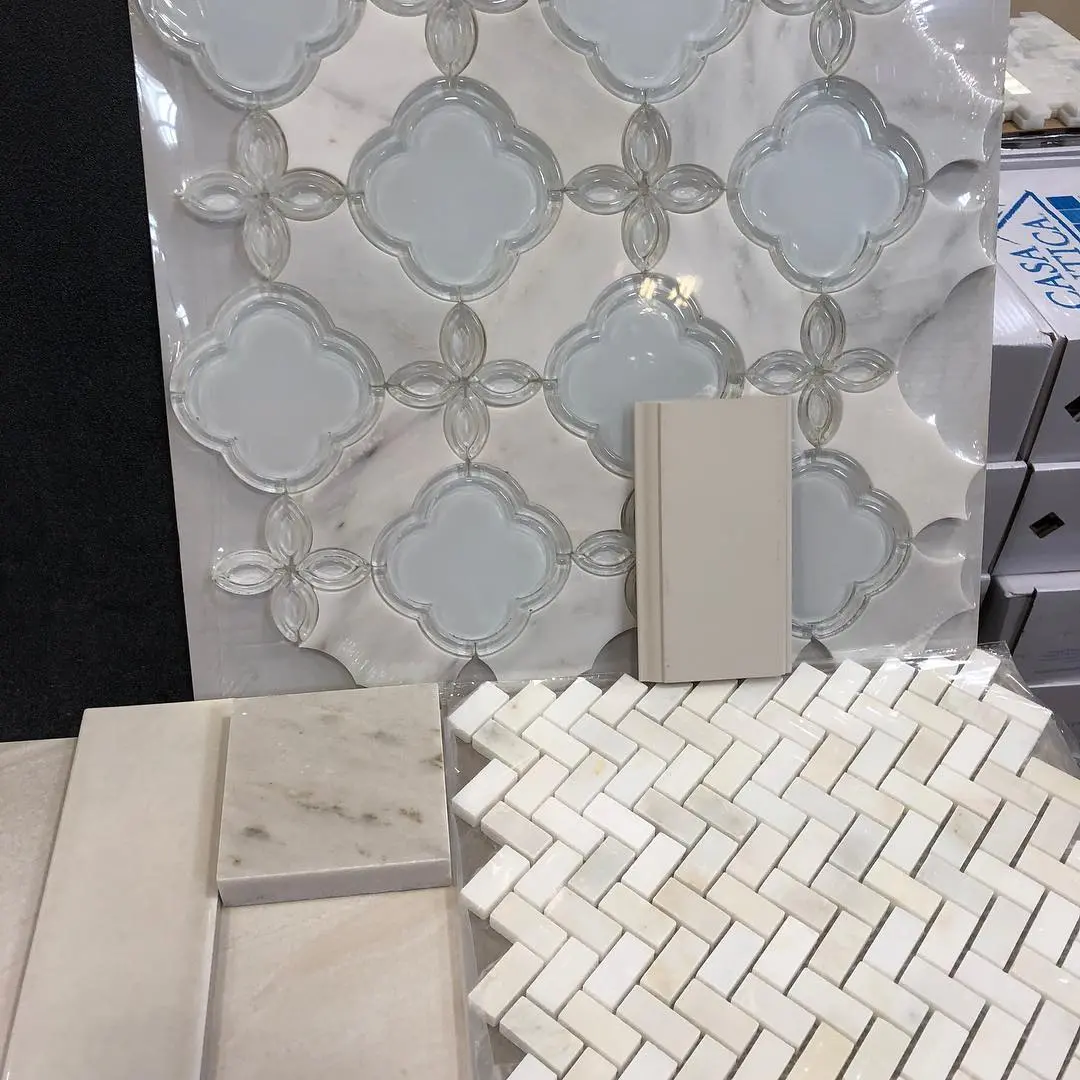
- Full finish specification: Not just tile selections, but complete specifications with format, grout joint size, pattern layout, and any waterproofing or substrate requirements. Fixture model numbers, not just brands, with confirmed rough-in dimensions that match the plumbing plan.
- Lighting plan: Recessed layout, vanity lighting height, any accent lighting, and electrical circuit identification. Bathroom lighting is frequently underplanned and difficult to revise after the ceiling is closed.
- Construction documentation for permit submission: Drawings complete enough for the county’s CPHD review and detailed enough that contractors can price accurately.
Timing: When to Start an Arlington Bathroom Renovation
Arlington’s construction labor market tracks with the broader Washington metro area. Spring and early summer are the high-demand window; contractors are busiest between March and September. Bathroom projects started in October through February often have better contractor availability and more negotiating room on scheduling.
The design phase itself takes four to eight weeks for a typical bathroom renovation, depending on scope and decision pace. Custom tile and vanity lead times can run eight to fourteen weeks from order to delivery. Starting the design process in the fall gives you the design documentation and ordered materials ready when spring contractors have slots opening.
For condo renovations: factor in HOA board approval. Most boards meet monthly. If your materials and design documents are ready to submit in November, you could have board approval by December or January and a construction start in the spring window. Waiting until you’re ready to start construction before beginning the approval process adds at least one board cycle, often two.
Frequently Asked Questions
Do I need permits for a bathroom renovation in Arlington County?
Yes, for any work involving plumbing, electrical, or structural changes. This includes adding an outlet, moving a drain, or adding recessed lighting to a ceiling that shares framing with a structural element. Cosmetic-only work, such as replacing a toilet with no rough-in change and swapping a vanity without touching the plumbing, may not require a permit, but confirm with CPHD before assuming. Licensed contractors pull their own trade permits; the building permit covers the overall project scope.
What’s the difference between hiring a designer for a bathroom vs. a kitchen?
Bathroom renovations are generally more plumbing-intensive relative to total square footage than kitchens, and the waterproofing and tiling requirements are more demanding. The consequences of errors in waterproofing are also more severe, since water intrusion damage in a bathroom can affect floors, subfloor, and adjacent walls. Kitchen renovations tend to have more complex decision sequencing around appliances and cabinetry. Both benefit from professional design, but for different reasons.
Can I hire a designer just for the tile and finish selection?
Yes, if the project is truly cosmetic. If the renovation involves any plumbing changes, layout adjustments, or structural elements, finish selections alone aren’t sufficient. A designer who gets involved only at the finish selection phase has limited ability to influence the decisions that most affect the project’s outcome, which happens earlier in the design sequence.
How do I know if my Arlington condo will allow a bathroom renovation?
Start with your HOA’s rules and bylaws, specifically the sections on alterations and renovations. Most buildings require written application, design drawings, and contractor insurance certificates before the board will review. Some buildings prohibit certain types of work (floor drain installation, for instance, because it requires penetrating the slab) outright. Confirm with your building management before engaging a designer, so you know what constraints you’re working within.
Does Shea Studio Interiors serve Arlington County?
Yes. Shea Studio Interiors works with clients in Arlington, Alexandria, Fairfax County, and throughout Northern Virginia. Bathroom renovation design is part of the studio’s core service, including projects in older single-family homes and Arlington County condominiums.
Ready to start your Arlington bathroom renovation? Shea Studio Interiors handles bathroom design for clients throughout Northern Virginia, from older Lyon Village homes to high-rise Rosslyn-Ballston condominiums. Start with a consultation to discuss your project scope and constraints.