
Kitchen design · Northern Virginia
Galley Kitchen Layout Ideas: Making the Most Challenging Layout Work
A galley kitchen works best when you accept the linear logic and stop fighting it. The most effective moves: concentrate the work triangle tightly on one run, open one end completely if the floor plan allows, use full-height cabinetry to maximize storage without crowding the floor, and bring in natural light wherever the walls allow. The biggest galley mistake is trying to add an island where there isn’t room for one.
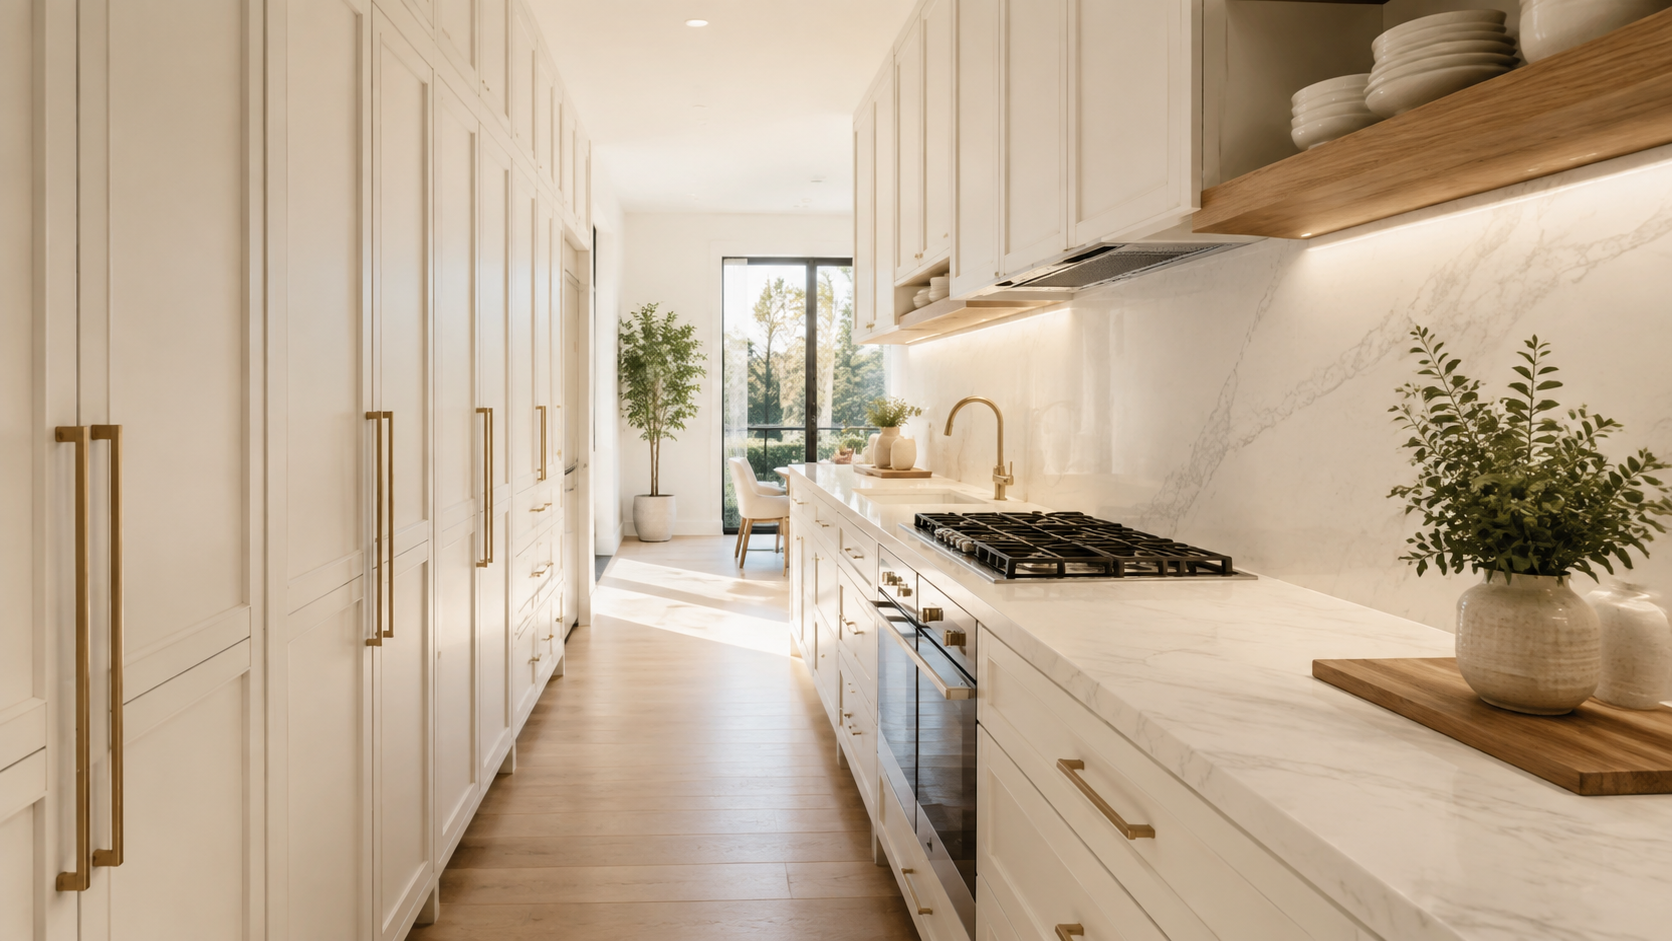
The galley kitchen has a reputation problem. People encounter one in a home they’re considering and see a flaw. Our team sees one of the most efficient kitchen forms ever designed, when it’s treated on its own terms rather than forced into the conventions of an open-concept great room kitchen.
The original galley, the ship’s galley, was a masterpiece of ergonomic thinking. Every tool within reach, no wasted steps, maximum output from minimum space. The residential galley carries the same logic. It fails when designers or owners try to add a peninsula where there isn’t enough room, or when poor storage planning turns the corridor into an obstacle course rather than an efficient work zone.
Our team designs and renovates galley kitchens regularly in Northern Virginia homes: older townhouses in Reston and Herndon, mid-century ranches in Falls Church and Arlington, and new construction in Ashburn where the kitchen placement was constrained by the floor plan. The principles below apply across all of them.
The work triangle in a galley
In a galley kitchen, place the refrigerator at one end and the sink and range on opposite walls in the middle zone. This creates a compact, efficient triangle that keeps steps short and the primary cook’s zone clear. The dishwasher belongs beside the sink, not across from it, to avoid crossing traffic.
The work triangle connects refrigerator, sink, and range. In a standard galley, you have two parallel runs of cabinetry and counter facing each other. The most efficient configuration puts the refrigerator near the entry end, the sink centered on one run, and the range on the opposite run slightly offset toward the middle. This keeps the triangle tight, typically under 20 feet of combined travel, which is the NKBA guideline for efficient kitchen workflow.
The second cook or prep zone can live at the opposite end of the galley, often with a secondary prep sink or a dedicated baking counter. Long galley kitchens in Victorian-era homes or larger townhouses sometimes have enough linear footage to create two distinct zones with a shared central walkway, a configuration that works beautifully for households that cook together.
Width is the critical constraint
A galley kitchen works with a walkway of at least 42 inches between facing counters for a single cook. Households with two regular cooks should have at least 48 inches. Below 36 inches, the kitchen becomes genuinely difficult to use. Above 60 inches, it stops feeling efficient and starts feeling like a wasted corridor.
If you’re renovating an existing galley and cannot change the room’s exterior dimensions, the width is fixed. The question then becomes how to work with it. Upper cabinet depth is standard at 12 inches; lower counter depth is standard at 25 inches. If the walkway is narrower than 42 inches, the first consideration is whether any cabinetry can be removed or replaced with open shelving to preserve sight lines and reduce the feeling of enclosure.
Open shelving on one run can widen the perceived space considerably without changing any structural dimension. It also keeps frequently used items accessible without requiring doors to open into the walkway. The trade-off is that open shelving requires discipline about what’s stored there. Mismatched items on open kitchen shelves read as clutter. A curated set of everyday dishes, glasses, and a few ceramic pieces looks intentional and adds warmth.
Open one end — or both
If the galley is open at both ends, it functions as a pass-through kitchen and the traffic pattern is clear and natural. If it’s closed at one end, design that closed end with a window if possible, or treat it as the focal point with a tile or stone backsplash that draws the eye down the corridor and prevents the layout from reading as a dead end.
The best galley kitchen renovations we’ve done in Northern Virginia involved opening one or both ends to adjacent spaces without removing load-bearing walls. Sometimes that means removing a non-structural partition between the kitchen and a dining area, creating a vista from the kitchen down the corridor into the room beyond. Sometimes it means replacing a small window with a larger one or adding a pass-through to the dining room, so the galley feels connected to the rest of the home rather than isolated from it.
When both ends are open, the galley becomes a natural thoroughfare, which is a feature rather than a problem. It keeps the kitchen visually connected to the home and the primary cook engaged with guests or family in adjacent spaces. The counter becomes a natural pass-through surface for plated dishes or drinks.
Storage strategies that work in a linear plan
- Go full-height on cabinetry. Floor-to-ceiling cabinets on at least one run maximize storage without taking any additional floor area. A mix of closed cabinets at lower heights and open shelving or glass-front upper cabinets prevents the full-height run from feeling like a wall.
- Deep corner pullouts at each end. Corner dead space in a galley is lost square footage unless it’s designed with pullout or carousel storage. A lazy Susan or full-extension pullout at each end-corner captures storage that otherwise sits unused.
- Drawer banks over base cabinet doors. Drawers are more ergonomic than lower cabinet doors because everything is visible at once without crouching. Replacing base cabinet doors with deep-drawer banks on one full run dramatically improves daily-use efficiency.
- A pot rack or wall-mounted rail above the range. Hanging pots and pans frees cabinet space and keeps frequently used items within immediate reach. In a galley, this also adds a human, collected quality to the linear space.
- Under-cabinet lighting at every counter run. Task lighting below the upper cabinets is non-negotiable in a galley. Without it, the cook works in their own shadow. Strip LEDs at the front underside of every upper cabinet run solve this completely.
Countertop and backsplash: the unifying surface
In a galley, the countertop and backsplash are the primary visual field because they run wall to wall at eye level. Choose materials that read as continuous and considered, not a mix of different tiles and surface types that fracture the space. One countertop material for both runs, and one backsplash that extends across the full width, makes a galley look intentional rather than budget-constrained.
The visual economy of a galley kitchen is an asset if you lean into it. Because the space is linear and contained, a single high-quality countertop material on both runs looks dramatically more expensive than a mix of materials would. The same logic applies to the backsplash. A full-height tile backsplash on both runs, running continuously behind the range and sink, reads as architectural rather than accessory.
Quartz is the most practical countertop choice for a galley because it’s non-porous, consistent in pattern, and available in slabs large enough to span an entire run without a seam. Marble is beautiful but requires more maintenance discipline. Quartzite sits between them in durability. Any of the three, specified in a single material across both runs, makes a galley feel considered rather than improvised.
Galley kitchen or open kitchen: we plan both
Our Northern Virginia and Metro DC kitchen design team works with every kitchen configuration. We’ve transformed galley kitchens in homes from Arlington to Leesburg into genuinely functional, beautiful spaces without sacrificing efficiency for aesthetics.
Frequently asked questions
How wide does a galley kitchen need to be to work well?
A galley kitchen needs a minimum walkway of 42 inches between facing counter edges for a single cook. Two-cook households should have at least 48 inches. Below 36 inches the kitchen is difficult to use day-to-day. Above 60 inches the efficiency advantage of the galley layout diminishes and the space starts to feel like a long, underused corridor.
Can you add an island to a galley kitchen?
Only if the island allows at least 42 inches of clearance on each side after placement, which requires a room width of approximately 12 to 13 feet including the island. In a standard galley under 10 feet wide, an island is not feasible. A rolling cart or a narrow table at one end is a more practical solution in a constrained galley.
Where should the refrigerator go in a galley kitchen?
Place the refrigerator at one end of the galley, near the entry point, so it can be accessed without entering the active cooking zone. This keeps the work triangle compact in the middle of the run and prevents people opening the refrigerator from blocking the cook’s path. A counter-depth refrigerator model is almost always worth the consideration in a galley, as it reduces the protrusion into the walkway by 5 to 6 inches.
How do you make a galley kitchen feel bigger?
Open one or both ends to adjacent spaces if the floor plan allows. Replace some upper cabinet doors with open shelving to reduce visual mass. Extend the backsplash to the ceiling on one wall to draw the eye up and make the room feel taller. Use a single countertop material across both runs to create visual continuity. Under-cabinet task lighting brightens the work surface and makes the space feel open rather than enclosed.
What backsplash works best in a galley kitchen?
A continuous tile backsplash running the full length of both counter runs reads as architectural and intentional, which suits the linear nature of the galley. Large-format tile, 4 by 12 inches or larger, makes the space feel less busy than small mosaic. A full-height backsplash behind the range creates a focal point that anchors the kitchen. Grout lines that match or closely relate to the tile color reduce the visual busyness of a small space.
Is a galley kitchen a good layout for a home with children?
A galley kitchen can work well for families if the ends are open, which allows children to pass through without entering the active cooking zone. The contained, linear layout also means less surface area for things to get left on counters. The main adjustment is traffic management: families with young children often position the work triangle away from the main entry end so the cook isn’t in the path of people moving in and out.
or call 703-891-1570