
Kitchen Renovation
What to Expect from a Kitchen Remodel Design Consultation with an Interior Designer
Quick answer: A kitchen design consultation with an interior designer covers four things: understanding how you cook and use the kitchen now, identifying what is not working in the existing layout, establishing the scope of the renovation (cabinet replacement, layout change, or full gut), and setting a realistic budget range. You leave with a clear design direction and a defined next step — not a complete design, which requires a full design agreement.
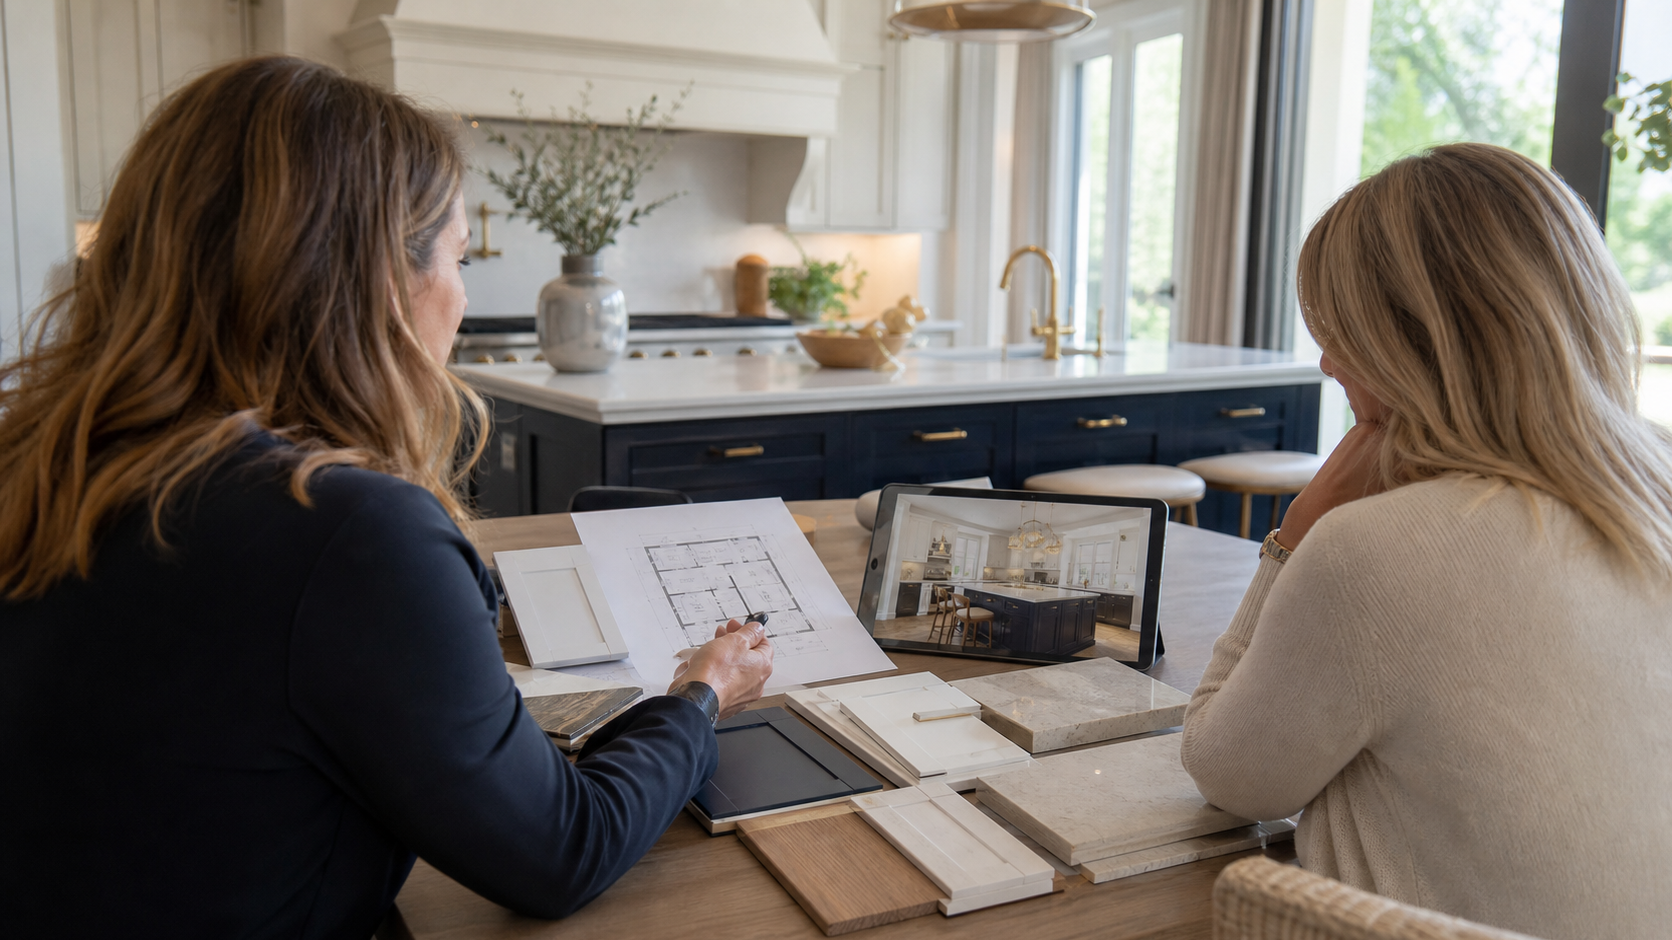
Most homeowners come to a kitchen remodel consultation with a collection of Pinterest images, a rough sense of what they hate about the current kitchen, and a budget number they are not entirely sure is realistic. That is the right starting point. The consultation is not about having answers — it is about asking the right questions and helping you understand what kind of project you actually have.
At Shea Studio Interiors, a kitchen consultation is a structured conversation with a purpose: by the end, you should know whether you need a cosmetic refresh (new cabinet fronts, countertops, backsplash), a full cabinet replacement, or a layout change that involves moving plumbing or walls. That distinction drives the scope, the timeline, and the budget order of magnitude.
What We Cover in a Kitchen Consultation
How you use the space now. Traffic patterns, cooking habits, storage pain points, where the breakfast bar gets used versus ignored. A household where one person cooks elaborate meals needs different storage and counter clearance than a household that primarily reheats and entertains.
What is not working. Too little counter space, inadequate storage, poor lighting, a peninsula that blocks traffic, an island that is too large for the room. We listen for the specific frustrations that the current kitchen creates, because those are the constraints the design must solve.
What you want more of and less of. Open shelving or all closed storage? An eating counter or a separate island? More natural light? A range hood that makes a statement or disappears? These preferences shape the aesthetic direction and the millwork specifications.
What scope the budget supports. Budget is not an impolite topic in a consultation — it is the most important one. Kitchen renovations in Northern Virginia vary from thirty thousand dollars for a cosmetic refresh to over two hundred thousand for a full gut with layout change, premium appliances, and custom millwork. Knowing where you are on that spectrum allows us to give you an honest assessment of what is achievable.
Scope Categories and What Each Entails
| Scope level | What changes | What stays | Typical timeline |
|---|---|---|---|
| Cosmetic refresh | Cabinet fronts, countertops, backsplash, hardware, fixtures, lighting | Cabinet boxes, layout, plumbing, appliance locations | 6–10 weeks |
| Cabinet replacement | All cabinetry, countertops, backsplash, lighting, appliances | Layout (plumbing and appliance locations same) | 12–20 weeks |
| Layout change | Everything above plus plumbing relocation, possibly wall removal | Structural elements (depends on walls) | 20–36 weeks |
| Full gut renovation | Everything to studs: plumbing, electrical, HVAC, layout, all finishes | Exterior walls and structural elements | 28–48 weeks |
What You Will Not Get From a Consultation
This is an important expectation to set before you come in. The consultation answers the question of what kind of project you have. The full design process — drawings, cabinet specifications, material selections, appliance schedule, contractor coordination — is a separate engagement that follows the consultation if you decide to move forward.
Some firms offer free consultations. We charge a consultation fee that is credited toward the design agreement if you engage us. This structure ensures the consultation time is productive for both parties: you come prepared with information about the kitchen and your goals, and we come prepared to give you substantive guidance, not a sales pitch.
How to Prepare for Your Kitchen Consultation
Measure the space. Bring the overall kitchen dimensions and the location of windows, doors, and any fixed elements (gas line, chimney, main drain stack). You do not need architectural drawings — a hand-sketched floor plan with dimensions is sufficient.
Document what is not working. Walk through the kitchen during a week of normal use and note the specific moments that frustrate you: not enough outlets, the drawer that hits the refrigerator door, the lack of a landing space next to the oven. These field observations are more useful than abstract preferences.
Gather images of kitchens you love. A curated set of ten to fifteen images is ideal — not a three-hundred-pin Pinterest board. Look through them and try to identify what specifically you are drawn to: the cabinet color, the open shelving, the range hood design, the countertop material. When we know what resonates and why, we can identify a consistent design language rather than chasing a collection of unrelated references.
Know your must-haves versus nice-to-haves. In every kitchen renovation, budget tension forces trade-offs. Knowing in advance which elements are non-negotiable (a professional-grade range, a farmhouse sink, a full-height backsplash) versus which are aspirational helps us structure the design to protect what matters most.
Ready to Talk About Your Kitchen?
Shea Studio Interiors designs kitchens that work as hard as the families that use them. We serve homeowners in Fairfax, Fairfax Station, Great Falls, McLean, and across Northern Virginia.
Frequently Asked Questions
What is the difference between a kitchen designer and an interior designer for a kitchen remodel?
A kitchen designer typically specializes in cabinetry layout and specification, often working within a cabinet showroom. An interior designer approaches the kitchen as part of the whole home: the aesthetic is calibrated to the surrounding spaces, material selections connect to the living and dining areas, and the design considers the household’s lifestyle holistically rather than optimizing the kitchen as a standalone room. For a kitchen that needs to flow with the rest of the house — which is most kitchens in open-plan homes — an interior designer with kitchen experience is often the more appropriate choice.
How do I know if I need a layout change or just a cosmetic refresh?
A cosmetic refresh is appropriate when the underlying layout works: the workflow between refrigerator, sink, and range is efficient, there is adequate counter space for how you cook, and the traffic patterns through the kitchen are not blocked by the current configuration. A layout change is warranted when you regularly work around an inefficiency that the current footprint cannot fix: a peninsula that blocks the opening to the dining room, a refrigerator placement that forces you to walk across the room between appliances, or dramatically insufficient counter space that only more linear footage can address.
Should I buy appliances before or after designing the kitchen?
After, with one exception: if you have a specific range or refrigerator in mind that drives the design (a forty-eight-inch professional range, for instance), select and confirm that appliance first because it dictates the cabinet height, hood clearance, and counter-depth specifications around it. For everything else, finalize the cabinet layout first so the appliance dimensions are specified to the cabinet design, not retrofitted to cabinets that were designed without them. Buying appliances before the cabinet design is one of the more common and costly sequencing mistakes in kitchen renovations.
What is a realistic budget for a kitchen remodel in Northern Virginia?
A cosmetic refresh (cabinet fronts, countertops, backsplash, hardware) typically runs thirty to sixty thousand dollars in Northern Virginia depending on kitchen size and material selections. A full cabinet replacement with new appliances runs sixty to one hundred twenty thousand dollars. A layout change or full gut renovation with premium appliances and custom millwork runs one hundred twenty thousand to two hundred fifty thousand or more. These are rough ranges, not quotes — the consultation is where we establish what your specific project should cost based on the scope and selections.
How long does a kitchen remodel take from consultation to completion?
From the initial consultation to move-back-in, a cosmetic refresh typically runs four to five months (design plus construction). A full cabinet replacement runs six to nine months. A layout change or gut renovation runs ten to sixteen months or longer depending on structural scope. The design phase alone (concept through complete specification) typically takes eight to twelve weeks before contractor bidding and ordering begins. The longer the design phase takes, the earlier material ordering can happen, which keeps construction on schedule.
Can I keep my existing appliances in a kitchen remodel?
Yes, if they are in good working condition and their dimensions are compatible with the new cabinet layout. The primary consideration is the refrigerator, which is typically the largest and most expensive appliance: confirm its depth, height, and width before designing the cabinet surround. For ranges, confirm the fuel type (gas versus induction requires different rough-in) and the width before finalizing the cabinet opening. Dishwashers and microwaves are generally easier to accommodate because their dimensions are more standardized.
What questions should I ask at my first kitchen design consultation?
The most useful questions to ask are: What scope do you think my budget realistically supports? What are the first design decisions that drive everything else in this kitchen? What is the most common mistake homeowners make in a renovation like mine? How do you handle changes or discoveries during construction? And: who else will be working on my project, and what is their role? These questions surface the designer’s process, their candor about constraints, and the working relationship you should expect.