
Space planning & layout · Northern Virginia
How to Arrange Living Room Furniture When You Have a Fireplace and a TV
When a fireplace and a TV share the same living room, treat the fireplace as the architectural anchor and position the TV so it can be viewed comfortably from the same seating area without requiring the viewer to crane or twist. The three most workable solutions are mounting the TV on an adjacent wall at an angle, placing it on a media console flanking the fireplace, or incorporating it into built-ins that frame the fireplace and absorb it visually. Mounting above the fireplace is possible but requires careful attention to viewing height and heat management.
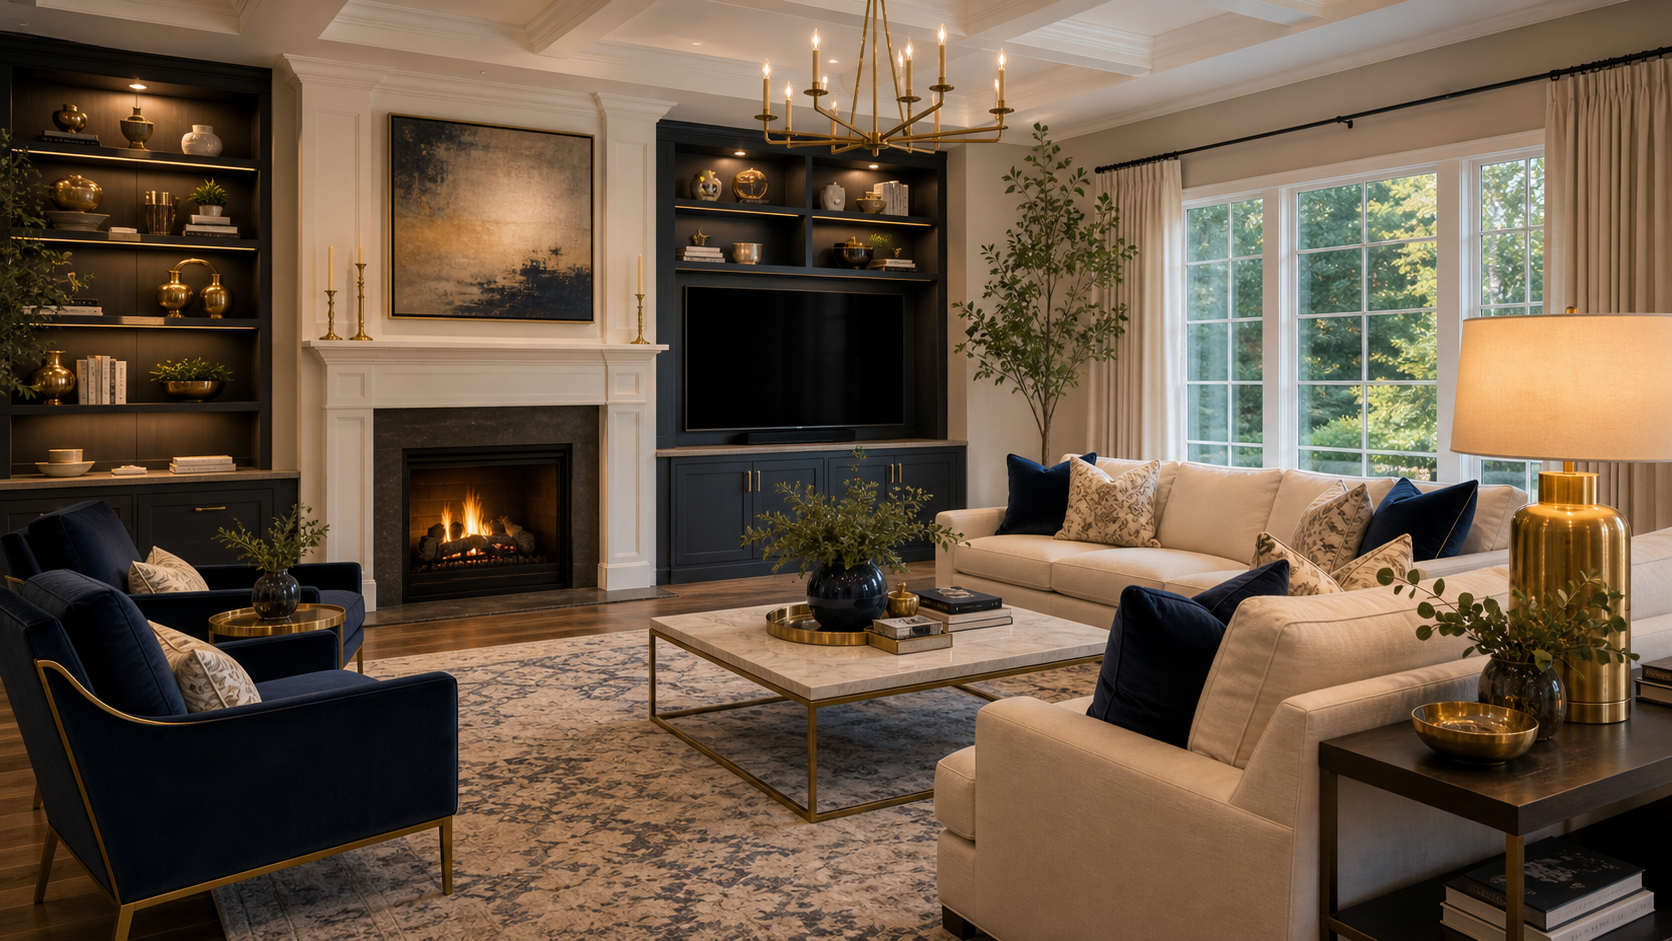
The fireplace-and-TV question comes up in nearly every living room project we handle across McLean, Arlington, and Alexandria. Most builders place a fireplace centered on the longest wall, and most homeowners want a TV somewhere near it, which means the room immediately has two things competing for the seating area’s attention. Neither one is clearly dominant. The arrangement fight that follows is one of the most common living room layout problems in the Northern Virginia market, particularly in the two-story great rooms and more formal front rooms of the area’s colonial and transitional homes.
The answer is not to choose one over the other or to hide the TV. The answer is to understand what kind of room this is, how you actually use both elements, and then pick the arrangement that resolves the tension rather than pretending it doesn’t exist.
Understanding the two-focal-point tension
A fireplace is a fixed architectural focal point. A TV is a functional one. They rarely have the same priority at the same moment: the fireplace is primary in the winter and during entertaining; the TV is primary during a movie night or a Sunday game. The seating arrangement needs to serve both without forcing the viewer’s body into an awkward position for either.
The tension gets worse when the two elements are on perpendicular walls rather than the same wall. In that configuration, the sofa faces one and sits at a diagonal to the other, and every seat in the room is a compromise. The sofa can be angled to split the difference, but then both the fireplace and the TV are viewed at an angle, and the furniture arrangement looks unresolved.
When they’re on the same wall, the competition shifts from direction to height. The fireplace box is typically centered at a visually pleasing height. The TV above it is usually too high for comfortable extended viewing. Both problems have solutions, and the right one depends on the room’s specific dimensions, ceiling height, and your household’s actual patterns of use.
Option 1: TV on an adjacent wall, angled seating group
The cleanest resolution is to keep the TV off the fireplace wall entirely. Mount or place it on the adjacent wall, then build the seating group at a slight angle so that the primary sofa faces a midpoint between the two. An L-shaped or U-shaped furniture arrangement can face the TV directly while still maintaining comfortable sightlines to the fireplace.
This approach works best in rooms that are roughly square or that have two usable walls adjacent to the fireplace. The key is the primary seating piece. The main sofa should face the TV without requiring the viewer to turn their head. Accent chairs can face the fireplace for occasions when it’s the focus. A coffee table centered in the group ties the arrangement together visually.
The rug is critical in this layout. A single large rug that encompasses the entire seating group, including the space in front of the fireplace, signals that these are not two separate areas but one cohesive conversation zone. For guidance on sizing, see our area rug size guide. A rug that only covers part of the group reads as two competing sub-arrangements.
The limitation of this option is wall space. If the room has windows or doors on the adjacent walls, there may be no viable location for the TV. Many Northern Virginia colonial floor plans place windows symmetrically on the flanking walls, which eliminates this option entirely unless a high wall panel above the windows is used, which creates its own viewing height problem.
Option 2: TV above the fireplace — when it works and when it doesn’t
Mounting a TV above a fireplace is the most common approach and also the most frequently criticized. The real problem is not aesthetic but ergonomic: the screen ends up at a height that requires viewers to tilt their heads upward, which causes neck strain during extended viewing. That said, in rooms with higher ceilings and fireboxes positioned lower in the wall, the math can work out.
The guideline is that the center of the TV screen should not be more than 42 inches from the floor when the primary viewers are seated. In most rooms with standard 8-foot ceilings, a TV above a mantel at standard height ends up with its center at 60 inches or more, which is too high for a 90-minute film. In rooms with nine-foot ceilings where the firebox sits closer to the floor and the mantel is lower, the TV above-fireplace arrangement can sometimes land closer to an acceptable viewing height.
Heat is the secondary concern. Active fireplaces generate heat that rises directly into the back of the TV. Most TV manufacturers note that sustained temperatures above 85 to 95 degrees Fahrenheit can degrade electronics. A recessed installation with proper heat diversion, or an electric fireplace where heat output is controlled, substantially reduces this risk. Never mount a television above a wood-burning fireplace without verifying your specific unit’s heat output and installing a proper mantel shelf or heat-diverting surround.
If you do choose this option, lean the TV slightly forward using an articulating mount so the viewer’s sightline meets the screen at a more perpendicular angle. This alone reduces neck strain considerably in rooms where the TV is moderately elevated.
Option 3: Built-ins that absorb the TV into the architecture
The most resolved version of this layout, and the one that tends to appear in our portfolio, is a built-in unit that frames the fireplace symmetrically with flanking cabinetry, shelving, and a dedicated TV recess at proper viewing height. This approach makes the TV feel like part of the room’s architecture rather than an appliance that competes with it.
In a typical configuration, the fireplace occupies the center of the wall with flanking built-ins of equal width on each side. The TV sits in a recessed niche in one of the flanking units, at seated eye level, while the other side mirrors it with shelving or a cabinet bay. The seating then addresses the center of the wall, giving clear sightlines to the fireplace and a comfortable head-turn angle to the TV.
This configuration requires the room to be wide enough to accommodate the fireplace plus two flanking units without crowding the adjacent walls. A minimum of fourteen to sixteen feet of wall space is generally needed to execute this proportionately. In smaller rooms, a more modest approach works: a low console flanking the fireplace, at a height that places the TV screen at the correct viewing level, achieves a similar effect without the investment of full built-ins. Planning custom millwork like this is exactly the kind of detail our full-service interior design resolves before a single board is cut.
The materials of the built-ins matter enormously to how the room reads. Built-ins in the same paint color as the walls, with integrated lighting and hardware that matches the room’s metal finish, disappear into the architecture and make the fireplace the dominant element. Built-ins in a contrasting color become another focal point and add to the competition rather than resolving it. For help thinking through finishes that hold together across a room, see our guide on what makes a home look expensive.
Traffic flow and the narrow living room
Every furniture arrangement must preserve 36 inches of clear walkway through the room and 18 to 24 inches between the coffee table and the sofa. In a narrow room, satisfying both traffic flow requirements and the viewing distance requirements for a TV can be genuinely constraining. In those cases, a smaller screen at a closer distance is almost always the better choice over a large screen that forces seating too close to maintain traffic clearance.
Northern Virginia great rooms and family rooms attached to the kitchen are often narrow rectangles rather than squares. The fireplace is typically centered on one of the short walls. The TV goes on the same or opposite short wall, and the furniture runs down the length of the room. In this configuration, the primary sofa faces the TV (and potentially the fireplace, if they’re on opposite ends) across a coffee table, and two accent chairs face inward. The room reads as a clear rectangle with one purpose rather than competing focal points, but it requires that the viewing distance from sofa to TV screen is appropriate for the screen size.
For an open-concept living room where the kitchen and dining areas share the space, the furniture arrangement needs to work within its zone without blocking circulation paths to the other areas. See our guide on open-concept floor plan design for the full logic of how these zones interact.
| Option | Best for | Key constraint | Main trade-off |
|---|---|---|---|
| TV on adjacent wall, angled seating | Rooms with clear adjacent wall space | Requires usable non-window wall | Slightly less unified focal point |
| TV above fireplace | Low fireboxes, high ceilings, short viewing sessions | Viewing height must be under 42" center | Neck strain risk; heat damage risk |
| Built-ins flanking fireplace | Rooms 14+ feet wide; long-term renovation | Higher budget and installation time | TV becomes secondary to fireplace |
| Console flanking fireplace | Budget-conscious; smaller rooms | TV at correct height on console | Less architectural integration |
The right arrangement for your specific room
Shea Studio Interiors has resolved this exact challenge in homes across Fairfax County, McLean, Arlington, and Alexandria. We’ll walk the room with you, understand how your household actually uses both elements, and deliver a furniture plan that works without compromise. Call 703-891-1570 or book online.
Frequently Asked Questions
Is it ever OK to mount a TV above a fireplace?
It can work if the TV’s center falls within 42 inches of the floor when mounted, the fireplace is low-set, the ceiling is high, and heat output is managed. For a wood-burning fireplace, heat diversion is essential. For casual viewing where neck strain won’t build up over time, it’s more acceptable than for a primary TV used for movies or extended sessions. Measure the height first before committing.
What is the right viewing distance from a sofa to a TV?
A general guideline is 1.5 to 2.5 times the screen’s diagonal measurement. For a 65-inch TV, that’s roughly 8 to 13 feet. In rooms where traffic flow constrains the sofa position, choose a screen size that works within the available distance rather than placing a screen that’s too large or too small for the room’s geometry.
How do I arrange seating when the fireplace and TV are on perpendicular walls?
Place the primary sofa facing the TV. Add accent chairs or a loveseat that can swivel or angle toward the fireplace when it’s in use. A single large rug that encompasses the whole grouping signals one unified zone rather than two. The sofa should not sit at a 45-degree angle to both: choose one primary orientation and let the secondary pieces handle the other direction.
Can I hide the TV when it’s not in use?
Yes. Several options work well: a flush-mount TV lift inside a cabinet in the built-in, a motorized frame TV that displays art when idle, a sliding panel or barn door that covers the screen, or a custom-framed mirror TV. These solutions require planning during the design phase, since they affect cabinet depth, electrical placement, and wall framing. They add cost but significantly reduce the visual competition when the fireplace is the primary feature.
What furniture arrangement works in a narrow living room with a fireplace at one end?
In a narrow rectangle with the fireplace at one end, run the primary sofa across the width of the room facing the fireplace. Place the TV above or adjacent to the fireplace. Two accent chairs facing inward complete the conversation group. Keep the coffee table low and centered. Traffic flow moves around the furniture group along the long walls. This arrangement gives the room a single clear purpose and avoids the confused feeling of two competing ends.
How do I choose between built-ins and a media console for a fireplace wall?
Built-ins are the better long-term investment if you plan to stay in the home, have the wall width to support them proportionately, and want the TV to feel architecturally resolved. A media console is the right choice for renters, for rooms too narrow for full flanking built-ins, or for transitional phases where the furniture plan isn’t finalized. A well-chosen console in the right finish can look intentional and polished without the cost of custom millwork.
Or call us at 703-891-1570