
Kitchen design · Northern Virginia
DIY Kitchen Remodel vs. Hiring an Interior Designer: How to Decide
DIY planning works for cosmetic updates: new paint, cabinet hardware, or a faucet swap. Hire an interior designer when you are moving walls, changing cabinet layouts, relocating plumbing or electrical, selecting materials across multiple surfaces, or spending more than $30,000. The designer’s fee is routinely offset by trade pricing, avoided change orders, and fewer do-overs.
What counts as a DIY-friendly kitchen update?
Cosmetic updates that do not touch the cabinet box positions, plumbing rough-in, or electrical panel are reasonable DIY territory: painting cabinets, swapping hardware, replacing a faucet, adding open shelving on an existing wall, or installing a tile backsplash over drywall.
These projects share one trait: if you make a mistake, you can undo it or paint over it without calling a contractor. Cabinet paint can be stripped. Hardware holes can be filled. A misaligned tile row can be ripped out and reset over a weekend. The consequence of error stays small.
The line shifts the moment you reach for a pencil to redraw the floor plan. Moving the island 18 inches to improve traffic flow sounds like a straightforward decision. It usually is not. That island may sit over a subfloor penetration for the original island outlet. Moving it puts the new outlet in the middle of the walking path unless you reroute through the crawl space. That reroute often hits a joist, which then involves a structural engineer’s sign-off under Virginia code. What looked like a layout tweak is suddenly a permitted project with a stack of inspections.
When does hiring a designer pay for itself?
A designer’s fee pays for itself most clearly on kitchen projects over $30,000, on any layout where cabinets are relocating or plumbing is moving, and on whole-kitchen replacements where the cost of selecting mismatched materials or under-spec appliances would exceed the design fee itself.
The first mechanism is trade pricing. Most residential interior designers carry accounts with cabinet manufacturers, tile distributors, hardware showrooms, and countertop fabricators that offer 20 to 40 percent below retail. On a kitchen with $18,000 in cabinets and $8,000 in stone, that trade discount alone often covers half the design fee. You are not paying the designer extra. You are paying the designer instead of paying full retail markup to a big-box store or a showroom floor rep who does not know your project.
The second mechanism is change-order prevention. A general contractor charges to move work that was already roughed in. If tile was ordered in the wrong size, someone pays for the return freight and re-order delay. If the range hood was selected before the upper cabinet heights were confirmed and the hood lip hits the door swing, someone pays to modify the cabinet or return the hood. Those someone costs average $4,200 in documented Northern Virginia kitchen remodels, according to project records we track across our own jobs. A designer who catches the clearance conflict in the drawing set costs nothing in change orders.
What does a kitchen designer actually do on a project?
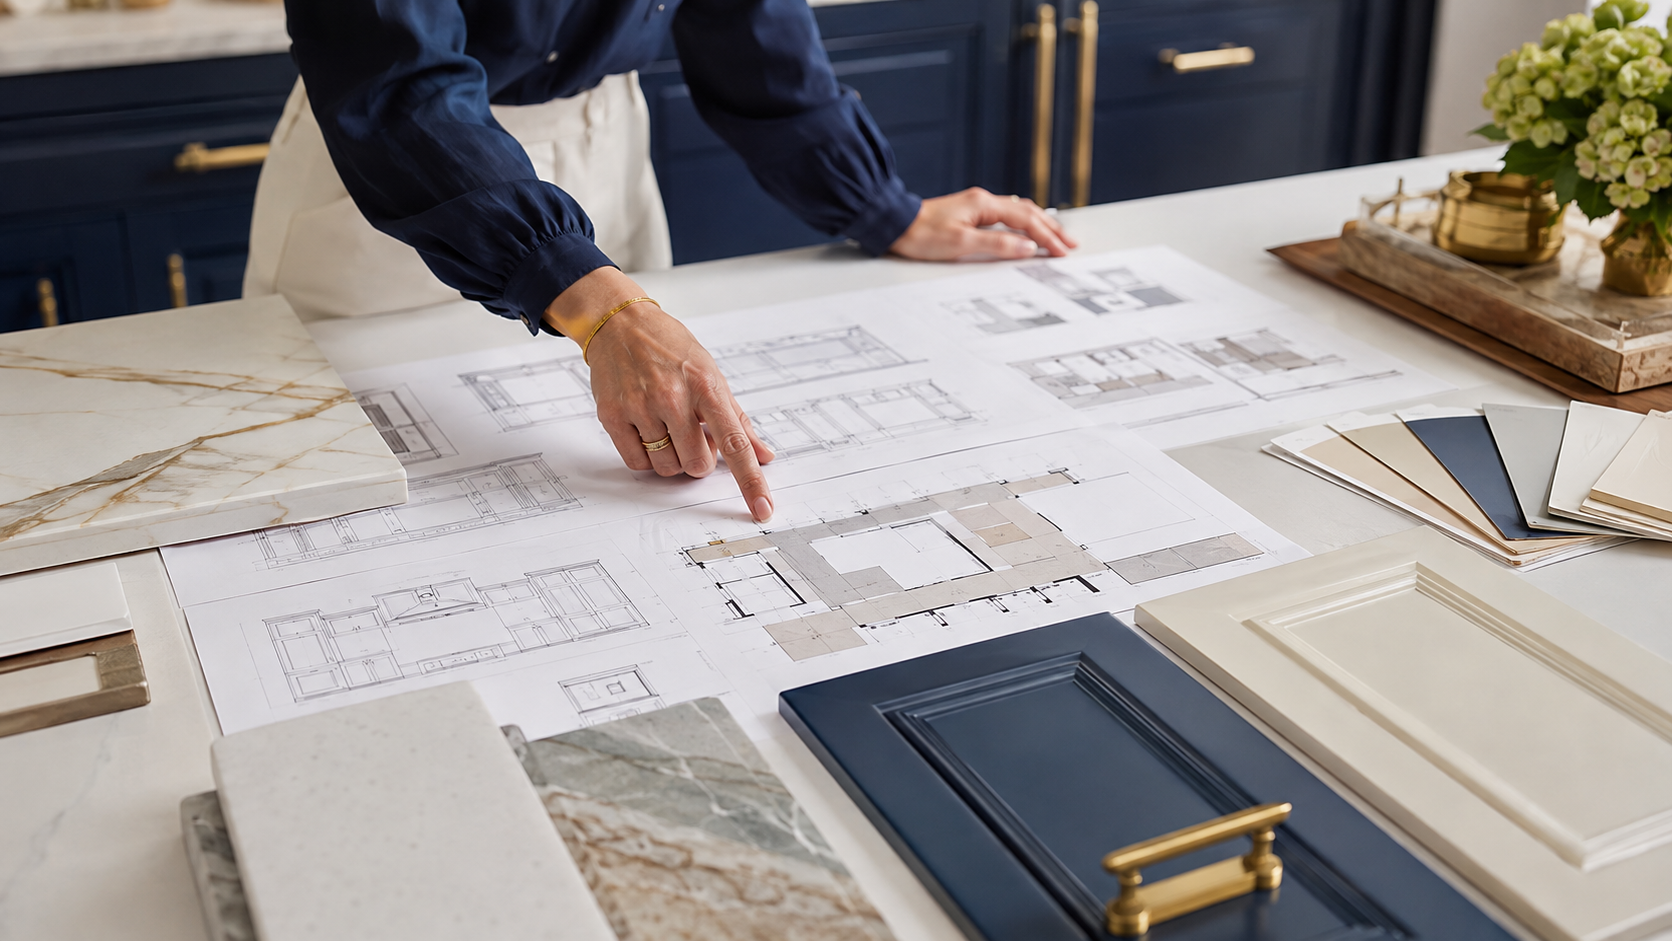
A kitchen interior designer translates your wishlist into a dimensioned, contractor-ready drawing set: floor plan, elevations, reflected ceiling plan, electrical plan, and a finish schedule. They source every material, coordinate delivery windows, and review submittals so the contractor is building from verified specifications rather than approximations.
At Shea Studio the process begins with a measured survey of the existing kitchen, then a program document that records how many people cook simultaneously, whether you bake or entertain, how much storage you use versus how much you want, and what you actively dislike about the current layout. From that program we draw three layout concepts before penciling a single cabinet.
Material selections happen next: cabinet door style and finish, countertop material and edge profile, backsplash tile, flooring if it changes, lighting fixtures, faucet, hardware, and appliances selected in sequence so the proportions read as a unified composition rather than a collection of individual purchases made at different showrooms on different weekends.
During construction we review shop drawings from the cabinet maker, confirm countertop template dimensions before the stone is cut, and walk the site before each trade finishes so problems surface before the next trade covers them. That walkthrough rhythm is where the real value is delivered, because contractors build fast. Without a design eye on-site at key milestones, small errors compound into large corrections.
The real cost comparison
| Factor | DIY-led project | Designer-led project |
|---|---|---|
| Design fee | None | Typically $3,500 to $8,500 for a full kitchen |
| Material pricing | Full retail | Trade discount: 20 to 40% below retail |
| Change orders | Higher risk: $2,000 to $8,000 average | Lower risk: conflicts caught in drawings |
| Time investment | 40 to 120 hours of owner research | Fewer decisions, structured process |
| Contractor coordination | Owner manages schedule | Designer manages submittals and milestone reviews |
| Best fit | Cosmetic refreshes under $15,000 | Layout changes, full remodels over $30,000 |
Which kitchen projects most often go wrong without a designer?
The projects that generate the most costly corrections are: choosing cabinet heights before confirming ceiling clearances, selecting countertop materials before testing them against daily use expectations, placing lighting without a reflected ceiling plan, and ordering appliances before confirming rough opening dimensions.
Cabinet height errors are the most common. Standard upper cabinets run 12 inches deep and stop 18 inches above the countertop. If you order 42-inch uppers for a 9-foot ceiling, the reveal above the cabinet may look cramped with crown molding. If you order 36-inch uppers intending to add open shelving above, you need blocking in the wall at a specific height before drywall goes on. Both decisions have to be made before the cabinet order is placed, not during installation.
Countertop material choices are the second category. Marble looks extraordinary in photographs and in showrooms. It is porous, stains from coffee and cooking oil, etches from acidic foods, and requires sealing once to three times a year. Quartz does not. Neither is wrong, but the right answer depends on how your household actually uses the kitchen, and that conversation rarely happens in the purchase moment at a stone yard. See our kitchen design mistakes guide for the full list of preventable errors.
How to find the right designer for your kitchen
Look for a designer with documented kitchen project experience, a clear process document, trade relationships with local fabricators, and references from clients whose budgets and styles match yours. NKBA membership signals dedicated kitchen and bath training beyond general interior design.
Ask to see the drawing set from a completed kitchen project before you hire. A kitchen designer should be able to show you a floor plan, at least two elevations, and a finish schedule. If a designer works only from inspiration boards and furniture selections without producing dimensional drawings, they are a decorator, not a designer. For a kitchen remodel, you need dimensional drawings that a cabinet maker, countertop fabricator, and general contractor can build from without ambiguity.
Shea Studio Interiors is NKBA-affiliated with more than 30 years of Northern Virginia kitchen projects. Our kitchen remodel design consultation covers your current layout, wish list, realistic budget, and a preliminary scope before any commitment. Read more about what to expect from the consultation on that page. For the full range of our kitchen portfolio, see our kitchen designs gallery.
Ready to design your dream kitchen?
Shea Studio Interiors has led Northern Virginia and Metro DC kitchen remodels for more than 30 years. NKBA-affiliated, award-winning, and built on relationships with the region’s best fabricators and contractors.
Frequently asked questions
Can I save money by acting as my own general contractor?
Acting as your own GC saves the GC markup (typically 15 to 25 percent) but transfers full coordination responsibility to you: scheduling trades, managing material deliveries, handling inspections, and resolving conflicts between subcontractors. Most homeowners find the time cost and stress equivalent to the fee they saved.
How much does a kitchen interior designer charge?
Kitchen design fees in the Northern Virginia and Metro DC area typically range from $3,500 to $8,500 for a full-service engagement covering drawings, material sourcing, contractor coordination, and site review. Some designers charge a flat project fee; others charge hourly at $125 to $225 per hour. Always clarify what the fee includes before signing.
When is DIY kitchen planning genuinely a good idea?
DIY planning is appropriate for cosmetic refreshes: painting cabinets, replacing hardware, swapping a faucet, or adding a tile backsplash in the existing footprint. If the cabinet boxes stay in place, no plumbing or electrical moves, and the project budget is under $15,000, the design overhead of hiring a full-service designer may not be justified.
Do interior designers handle permits for kitchen remodels?
Interior designers typically manage the design documents that support permit applications, but permits are pulled by licensed contractors under Virginia code. Your designer should prepare a drawing set detailed enough for the GC to permit the work, and coordinate with the GC on what Fairfax County or the local jurisdiction requires for your specific scope.
What is the difference between a kitchen designer and a kitchen decorator?
A kitchen designer produces dimensional drawings: floor plans, cabinet elevations, and a finish schedule that a contractor can build from. A decorator selects finishes and furnishings but typically does not produce construction documents. For any remodel involving cabinet replacement, layout changes, or structural work, you need a designer with technical drawing capability.
How long does a designer-led kitchen remodel take compared to DIY?
The design phase of a designer-led project (drawings, selections, contractor bidding) takes four to eight weeks before construction begins. DIY planning often stretches longer because decisions are made ad hoc rather than in a structured sequence. Construction duration is similar regardless of who designed the project: six to fourteen weeks for a full kitchen depending on scope.